






10 Old Church Road
Lynedoch, Delhi, N4B 2W4
$599,900
- Bedrooms
- 2
- Bathrooms
- 2
- Interior
- 1,510 ft²
- Lot
- 146.2 × 74.58 ft
- Type
- Detached
About this home
Own a piece of Norfolk County history. Originally built in 1872 as Christ Church Anglican and converted to a private residence in the 1980s, this one-of-a-kind Gothic Revival home is located in the quiet hamlet of Lynedoch. Soaring wood-clad ceilings, Gothic-style arched windows, warm wood finishes and an open loft preserve the character of the original church.
The main level offers an open-concept kitchen, dining and spacious great room centred around a gas fireplace. Upstairs you'll find 2 bedrooms and a 3-piece bath overlooking the living space below, plus a unique 7' x 7' third-level room tucked inside the original bell tower. A second 3-piece bath and main-floor laundry add everyday convenience.
25 acre with mature landscaping, a covered rear porch and ravine backdrop. A rare opportunity to own a truly distinctive home where history, architecture and everyday living come together.
Property details
- Property type
- Detached
- Ownership
- Freehold
- Style
- Gothic Revival
- Age
- 100+ Years
- Property taxes
- $2,833
- Heating
- Baseboard, Electric, Fireplace-Gas
- Fireplace
- Living Room, Gas
- Parking
- 2 spaces
- Water
- Sandpoint Well
- Sewer
- Septic Tank
- Lot
- 146.2 × 74.58 ft lot
- Zoning
- RH
- Time on market
- 30 days on market
- MLS® number
- 40869269
Features
Inside
- Central Vacuum
- Ceiling Fan(s)
Outside
- Landscaped
- Storage Buildings
- Year Round Living
- Vinyl Siding
- Metal roof
The lot
- Rural
- Irregular Lot
- Landscaped
- Quiet Area
- Ravine
- School Bus Route
Included with the home: Central Vac,Dishwasher,Dryer,Refrigerator,Stove,Washer
Rooms
Measurements are deemed reliable but not guaranteed.
| Room | Level | Size | Details |
|---|---|---|---|
| Foyer | Main | 6' 9" × 6' 9" | |
| Great Room | Main | 23' 1" × 29' 3" | |
| Kitchen | Main | 23' × 11' 4" | |
| Bathroom | Main | 3-Piece | |
| Storage | Main | 7' 8" × 4' 6" | |
| Storage | Main | 7' 8" × 4' 6" | |
| Bedroom | Second | 14' 11" × 11' 3" | |
| Bedroom Primary | Second | 14' 4" × 13' 4" | |
| Room | Second | 3-Piece | |
| Other | Third | 6' 9" × 6' 9" |
Location
Thinking about the area? Read our guide to living in Delhi.
Estimate your payment
20% down. The minimum on this price is $34,990.
Your monthly payment
$2,656
- Mortgage amount
- $479,920
- Interest over the amortization
- $316,948
An estimate at a fixed rate compounded twice a year. Insurance applies under 20% down. Your lender sets the real numbers, and the team can introduce you to a mortgage professional.
Ontario land transfer tax
How the tax adds up
| $0 to $55,000 | 0.5% | $275.00 |
| $55,000 to $250,000 | 1.0% | $1,950.00 |
| $250,000 to $400,000 | 1.5% | $2,250.00 |
| $400,000 to $599,900 | 2.0% | $3,998.00 |
Ontario land transfer tax
$8,473
- Tax before any refund
- $8,473.00
- You pay on closing
- $8,473.00
For a home with one or two single-family residences anywhere in Ontario outside Toronto. Your real estate lawyer confirms the amount and pays it on closing.
Similar homes nearby
Other detached homes for sale in and around Delhi, at a similar price.
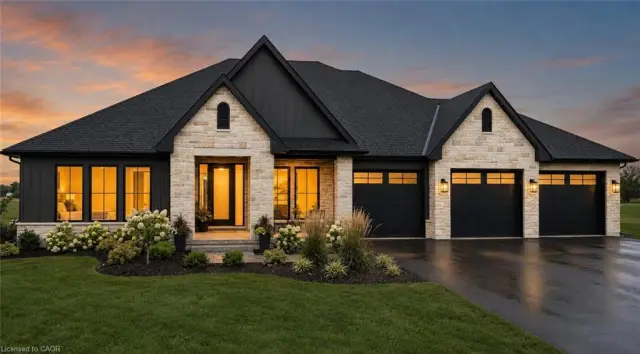
$1,325,000
269 Lynedoch Road
Lynedoch · Detached
- 3 beds
- 3 baths
- 2,372 ft²
Listing brokerage: RE/MAX Erie Shores Realty Inc. Brokerage

$739,900
111 Judd Drive
Simcoe · Detached
- 2 beds
- 2 baths
- 1,581 ft²
Listing brokerage: Royal LePage Action Realty

$589,900
237 Norfolk Street N
Simcoe · Detached
- 4 beds
- 4 baths
- 3,303 ft²
Listing brokerage: RE/MAX Erie Shores Realty Inc. Brokerage