






1004 Main Street
Port Dover, N0A 1N0
$899,900
- Bedrooms
- 4
- Bathrooms
- 2
- Interior
- 2,153 ft²
- Lot
- 133.64 × 264.77 ft
- Type
- Detached
About this home
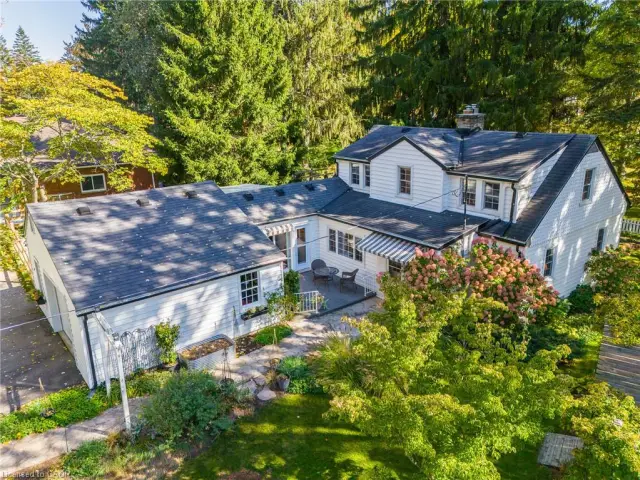
Victorian Beauty! 8 acres of beautifully landscaped grounds. Pride of ownership is evident from the moment you arrive. The private backyard is an entertainer’s dream, featuring lovely views, a charming gazebo, multiple patio areas, and plenty of room to relax and enjoy the outdoors. The primary bedroom offers its own deck overlooking the spectacular backyard oasis.
A large two-car garage/shop, roughed in for water and sewer, provides endless possibilities for hobbyists, storage, a workshop, or future development. Notable upgrades include a new furnace and air conditioner (2021), new skylights (2023), 200-amp hydro service, and eavestrough gutter covers. A classic beauty with space, character, and incredible potential—this is a rare in-town opportunity you won’t want to miss.
Call today to book your viewing, and be sure to check out the virtual tour!
Property details
- Property type
- Detached
- Ownership
- Freehold
- Style
- Victorian
- Age
- 100+ Years
- Property taxes
- $4,973
- Heating
- Forced Air, Natural Gas
- Cooling
- Central Air
- Basement
- Full, Partially Finished
- Fireplace
- Gas, Wood Burning
- Parking
- 9 spaces, detached garage
- Water
- Municipal
- Sewer
- Sewer (Municipal)
- Lot
- 133.64 × 264.77 ft lot
- Zoning
- R1-A
- Time on market
- 49 days on market
- MLS® number
- 40864216
Features
Inside
- Ceiling Fan(s)
Outside
- Vinyl Siding
- Asphalt Shing roof
The lot
- Urban
- Irregular Lot
- Beach
- City Lot
- Landscaped
- Open Spaces
- Park
- Playground Nearby
- Schools
- Shopping Nearby
- Lake/Pond
Included with the home: Dishwasher,Dryer,Refrigerator,Stove,Washer
Rooms
Measurements are deemed reliable but not guaranteed.
| Room | Level | Size | Details |
|---|---|---|---|
| Foyer | Main | 6' × 7' 7" | |
| Living Room | Main | 14' 2" × 15' 2" | |
| Sitting Room | Main | 12' × 12' 8" | |
| Dining Room | Main | 14' 2" × 12' | |
| Kitchen | Main | 9' 5" × 17' 5" | |
| Breakfast Room | Main | 20' 1" × 14' 1" | |
| Bathroom | Main | 2-Piece | |
| Bedroom Primary | Main | 15' 10" × 15' 11" | |
| Bedroom | Second | 16' 10" × 9' 9" | |
| Bedroom | Second | 10' 2" × 14' 1" | |
| Bedroom | Second | 9' 5" × 12' 2" | |
| Bathroom | Second | 4-Piece |
Location
Thinking about the area? Read our guide to living in Port Dover.
Estimate your payment
20% down. The minimum on this price is $64,990.
Your monthly payment
$3,985
- Mortgage amount
- $719,920
- Interest over the amortization
- $475,449
An estimate at a fixed rate compounded twice a year. Insurance applies under 20% down. Your lender sets the real numbers, and the team can introduce you to a mortgage professional.
Ontario land transfer tax
How the tax adds up
| $0 to $55,000 | 0.5% | $275.00 |
| $55,000 to $250,000 | 1.0% | $1,950.00 |
| $250,000 to $400,000 | 1.5% | $2,250.00 |
| $400,000 to $899,900 | 2.0% | $9,998.00 |
Ontario land transfer tax
$14,473
- Tax before any refund
- $14,473.00
- You pay on closing
- $14,473.00
For a home with one or two single-family residences anywhere in Ontario outside Toronto. Your real estate lawyer confirms the amount and pays it on closing.
Similar homes nearby
Other detached homes for sale in and around Port Dover, at a similar price.

$790,000
312 Nelson Street W
Port Dover · Detached
- 3 beds
- 2 baths
- 1,997 ft²
Listing brokerage: RE/MAX Erie Shores Realty Inc. Brokerage

$930,000
99 Magnolia Drive
Port Dover · Detached
- 5 beds
- 3 baths
- 1,800 ft²
Listing brokerage: RE/MAX Real Estate Centre Inc.