






1076 Front Road
Booth's Harbour, St. Williams, N0E 1P0
$789,900
- Bedrooms
- 2 + 2
- Bathrooms
- 2
- Interior
- 1,508 ft²
- Lot
- 1.03 acres
- Type
- Detached
About this home
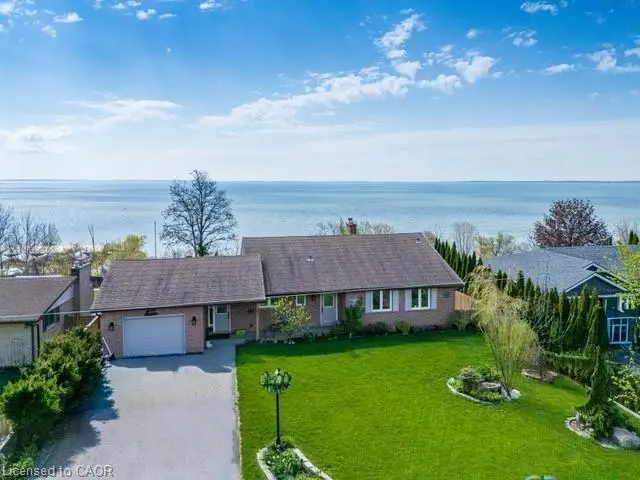
Home brochure available. Welcome to 1076 Front Road, a peaceful retreat just a short walk away from the lake, nestled between Long Point Beach and Turkey Point Beach. Set on a 1-acre property with lots of privacy, this home offers plenty of outdoor space, beautiful landscaping, and a paved driveway. Enjoy the massive raised deck, relaxing hot tub, outdoor gazebo, automatic generator, and leaf filter gutters, providing added convenience and peace of mind.
The full shop offers plenty of room for hobbies, storage, and entertaining. Inside, large windows fill the home with natural light and showcase the surrounding views. The open-concept kitchen and living room feature impressive cathedral ceilings, creating a bright, spacious, and inviting atmosphere. Located in a quiet lakeside community, this property offers the perfect blend of privacy, outdoor living, and proximity to some of the area's most beautiful beaches.
Don't miss out on this opportunity!
Property details
- Property type
- Detached
- Ownership
- Freehold
- Style
- Bungalow
- Age
- 6-15 Years
- Property taxes
- $5,074
- Heating
- Forced Air
- Cooling
- Central Air
- Basement
- Full, Finished
- Fireplace
- Living Room
- Parking
- 4 spaces, detached garage
- Water
- Municipal
- Sewer
- Septic Tank
- Lot
- 1.03 acres
- Zoning
- A
- Time on market
- 14 days on market
- MLS® number
- 40872777
Features
Outside
- Board & Batten Siding
- Asphalt Shing roof
The lot
- Rural
Included with the home: Dryer,Hot Tub,Refrigerator,Stove,Washer,Some Furniture Pieces Are Negotiable Such As Two King-Sized Beds, Leather Sofa And Recliner In Basement, Some Metal Shelving In Storage Area.
Rooms
Measurements are deemed reliable but not guaranteed.
| Room | Level | Size | Details |
|---|---|---|---|
| Bathroom | Main | 12' 5" × 10' 8" | 3-Piece |
| Bedroom | Main | 12' 5" × 12' 8" | |
| Dining Room | Main | 11' 4" × 17' 1" | |
| Kitchen | Main | 12' 10" × 14' 3" | |
| Living Room | Main | 18' 3" × 27' 9" | |
| Bedroom Primary | Main | 12' 6" × 12' 7" | |
| Bathroom | Basement | 14' 10" × 6' | 3-Piece |
| Bedroom | Basement | 9' 1" × 17' 1" | |
| Bedroom | Basement | 13' 1" × 13' 8" | |
| Recreation Room | Basement | 28' 2" × 27' 11" | |
| Storage | Basement | 18' 9" × 10' 5" | |
| Utility Room | Basement | 14' 10" × 8' 5" |
Location
Estimate your payment
20% down. The minimum on this price is $53,990.
Your monthly payment
$3,498
- Mortgage amount
- $631,920
- Interest over the amortization
- $417,332
An estimate at a fixed rate compounded twice a year. Insurance applies under 20% down. Your lender sets the real numbers, and the team can introduce you to a mortgage professional.
Ontario land transfer tax
How the tax adds up
| $0 to $55,000 | 0.5% | $275.00 |
| $55,000 to $250,000 | 1.0% | $1,950.00 |
| $250,000 to $400,000 | 1.5% | $2,250.00 |
| $400,000 to $789,900 | 2.0% | $7,798.00 |
Ontario land transfer tax
$12,273
- Tax before any refund
- $12,273.00
- You pay on closing
- $12,273.00
For a home with one or two single-family residences anywhere in Ontario outside Toronto. Your real estate lawyer confirms the amount and pays it on closing.
Similar homes nearby
Other detached homes for sale close by, at a similar price.
$825,000
33 Bee Street
St. Williams · Detached
- 3 beds
- 3 baths
- 1,683 ft²
Listing brokerage: Coldwell Banker Momentum Realty

$1,050,000
1026 Front Road
St. Williams · Detached
- 3 beds
- 4 baths
- 1,661 ft²
Listing brokerage: Re/Max Escarpment Realty Inc.

$739,900
111 Judd Drive
Simcoe · Detached
- 2 beds
- 2 baths
- 1,581 ft²
Listing brokerage: Royal LePage Action Realty