






108 Crescent Boulevard
Simcoe, N3Y 2K9
$424,000
- Bedrooms
- 3
- Bathrooms
- 1
- Interior
- 1,007 ft²
- Lot
- 40 × 115 ft
- Type
- Detached
About this home
Welcome to 108 Crescent Blvd, a charming 3-bedroom, 1-bathroom home offering plenty of character in a convenient location! Situated within easy walking distance of restaurants, shopping, and everyday amenities, this cozy home also enjoys views of the river just across the street. Start your mornings or unwind at the end of the day in the bright front sunroom while taking in the view.
Inside, high ceilings throughout add to the home's spacious feel. The kitchen sits at the heart of the home with easy access to the bathroom and one of the bedrooms, while the inviting living room features large windows that fill the space with natural light and an electric fireplace for added warmth and comfort. Two additional bedrooms and a separate dining room complete the main floor.
The basement provides plenty of storage space along with the laundry area. Outside, enjoy a fenced backyard that has been recently re-sodded, plus the convenience of a detached garage for storage. A great opportunity in a prime location—book your private showing today!
Property details
- Property type
- Detached
- Ownership
- Freehold
- Style
- Traditional
- Age
- 51-99 Years
- Property taxes
- $2,637
- Heating
- Forced Air, Natural Gas
- Cooling
- Window Unit(s)
- Basement
- Full, Unfinished
- Fireplace
- Yes
- Parking
- 3 spaces, detached garage
- Water
- Municipal
- Sewer
- Sewer (Municipal)
- Lot
- 40 × 115 ft lot
- Zoning
- R2
- Time on market
- Listed today
- MLS® number
- 40878352
Features
Outside
- Vinyl Siding
- Asphalt Shing roof
The lot
- Urban
- Hospital
- Park
- Place of Worship
- Rec./Community Centre
- Schools
- Shopping Nearby
- Trails
- River/Stream
Included with the home: Dishwasher,Dryer,Refrigerator,Stove,Washer,Air Conditioner Window Units
Rooms
Measurements are deemed reliable but not guaranteed.
| Room | Level | Size | Details |
|---|---|---|---|
| Kitchen | Main | 11' 1" × 8' 1" | |
| Dining Room | Main | 11' 1" × 14' 1" | |
| Living Room | Main | 12' 1" × 14' 1" | |
| Bedroom Primary | Main | 12' × 8' | |
| Bedroom | Main | 6' × 17' | |
| Bathroom | Main | 4-Piece | |
| Sunroom | Main | 17' 5" × 6' 3" | |
| Utility Room | Basement | 14' 7" × 21' 8" | |
| Storage | Basement | 12' 4" × 12' 1" | |
| Storage | Basement | 9' 2" × 10' 8" | |
| Storage | Basement | 8' 1" × 5' 10" | |
| Bedroom | Main | 7' 5" × 14' 11" |
Location
Thinking about the area? Read our guide to living in Simcoe.
Estimate your payment
20% down. The minimum on this price is $21,200.
Your monthly payment
$1,877
- Mortgage amount
- $339,200
- Interest over the amortization
- $224,014
An estimate at a fixed rate compounded twice a year. Insurance applies under 20% down. Your lender sets the real numbers, and the team can introduce you to a mortgage professional.
Ontario land transfer tax
How the tax adds up
| $0 to $55,000 | 0.5% | $275.00 |
| $55,000 to $250,000 | 1.0% | $1,950.00 |
| $250,000 to $400,000 | 1.5% | $2,250.00 |
| $400,000 to $424,000 | 2.0% | $480.00 |
Ontario land transfer tax
$4,955
- Tax before any refund
- $4,955.00
- You pay on closing
- $4,955.00
For a home with one or two single-family residences anywhere in Ontario outside Toronto. Your real estate lawyer confirms the amount and pays it on closing.
Similar homes nearby
Other detached homes for sale in and around Simcoe, at a similar price.
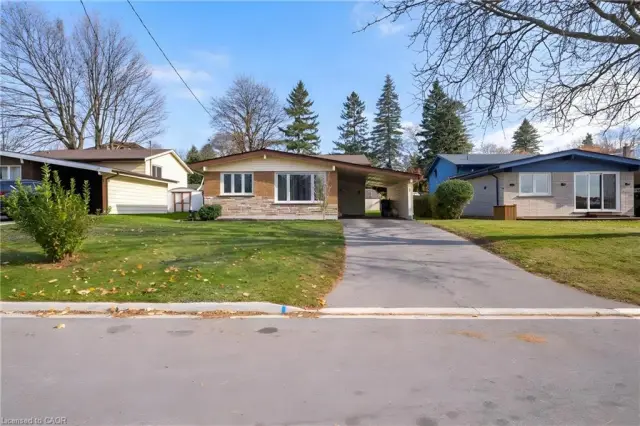
$489,900
8 Hill Street
Simcoe · Detached
- 3 beds
- 1 bath
- 1,056 ft²
Listing brokerage: Royal LePage Trius Realty
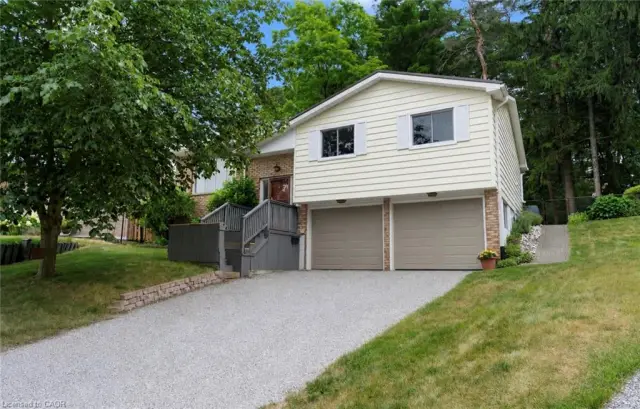
$485,000
11 Glenda Street
Simcoe · Detached
- 3 beds
- 2 baths
- 1,210 ft²
Listing brokerage: RE/MAX Erie Shores Realty Inc. Brokerage
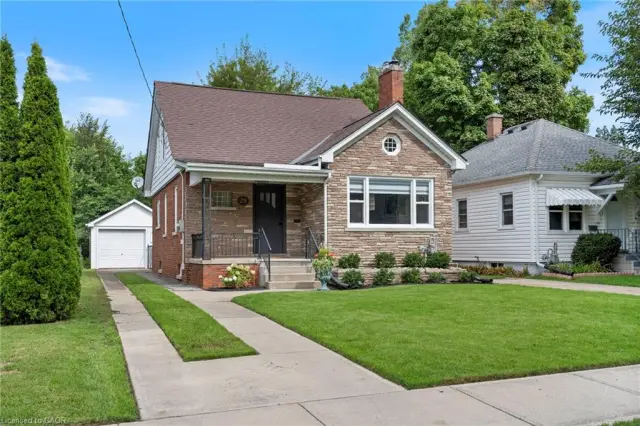
$529,900
25 Mccall Street
Simcoe · Detached
- 3 beds
- 3 baths
- 1,324 ft²
Listing brokerage: RE/MAX Erie Shores Realty Inc. Brokerage