






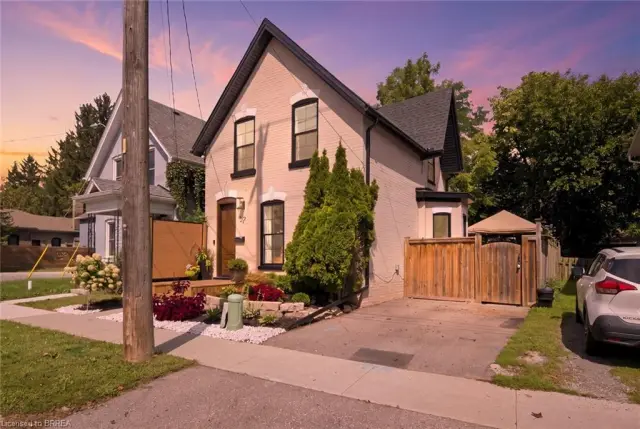
11 Sussex Avenue
Terrace Hill, Brantford, N3R 2G5
$949,900
- Bedrooms
- 4 + 2
- Bathrooms
- 3
- Interior
- 3,134 ft²
- Lot
- 51.67 × 139.71 ft
- Type
- Detached
About this home
Welcome to 11 Sussex Ave — where space, style and versatility come together! Completely renovated from top to bottom, this impressive home offers an abundance of room for growing families, multi-generational living and those who love to entertain. The main floor welcomes you with a bright, open-concept layout featuring a spacious family room and an incredible eat-in chef’s kitchen, complete with an abundance of cabinetry and generous counter space — perfect for preparing family meals or hosting friends. A second family room and separate dining room provide even more space to relax, gather and entertain.
Upstairs, you’ll find 4 spacious bedrooms, including a stunning primary retreat with a large walk-in closet, private ensuite and sliding doors leading to a private balcony. The convenience continues with second-floor laundry, making everyday living effortless. The finished basement adds even more flexibility with 2 additional bedrooms and an in-law suite-capable living area, offering a separate living space complete with its own living room, kitchenette and bedroom. Whether you need space for extended family, guests, teenagers or a home office, the possibilities are endless.
Step outside and discover your own private backyard oasis, complete with a large in-ground heated pool — the perfect setting for summer gatherings, pool days and making memories with family and friends. With its extensive renovations, generous bedroom count, multiple living spaces and exceptional versatility, 11 Sussex Ave is a home you truly need to see to appreciate. Warm, spacious and designed for the way families live today, this is one you won’t want to miss!
Property details
- Property type
- Detached
- Ownership
- Freehold
- Style
- Traditional
- Age
- 51-99 Years
- Property taxes
- $6,684
- Heating
- Forced Air, Natural Gas
- Cooling
- Central Air
- Basement
- Full, Partially Finished, Sump Pump
- Fireplace
- Yes
- Parking
- 1 space, detached garage
- Water
- Municipal
- Sewer
- Sewer (Municipal)
- Lot
- 51.67 × 139.71 ft lot
- Zoning
- R1C
- Time on market
- 34 days on market
- MLS® number
- 40866967
Features
Inside
- Upgraded Insulation
Outside
- Aluminum Siding
- Metal/Steel Siding
- Vinyl Siding
- Asphalt Shing roof
The lot
- Urban
- Major Highway
- Open Spaces
- Park
- Place of Worship
- Playground Nearby
- Public Transit
- Quiet Area
- School Bus Route
- Schools
- Shopping Nearby
Included with the home: Dishwasher,Dryer,Gas Oven/Range,Gas Stove,Pool Equipment,Range Hood,Refrigerator,Stove,Washer,Wine Cooler,All Built Closets In All Rooms That Are Not Attached
Rooms
Measurements are deemed reliable but not guaranteed.
| Room | Level | Size | Details |
|---|---|---|---|
| Living Room | Main | 25' × 12' | |
| Dining Room | Main | 12' × 11' 1" | |
| Kitchen | Main | 17' 1" × 11' 1" | |
| Bathroom | Main | 2-Piece | |
| Eat-in Kitchen | Main | 25' × 11' | |
| Family Room | Main | 17' × 11' 1" | |
| Bedroom Primary | Second | 12' 1" × 11' 1" | |
| Bedroom | Second | 11' 1" × 8' 1" | |
| Bedroom | Second | 9' × 7' 1" | |
| Bedroom | Second | 18' 4" × 12' 3" | |
| Bathroom | Second | 11' 2" × 7' 6" | 4-Piece, Laundry |
| Room | Second | 11' 2" × 12' 6" | 4-Piece |
| Kitchen/Living Room | Basement | 21' 8" × 10' 8" | |
| Bedroom | Basement | 10' 2" × 11' 9" | |
| Bedroom | Basement | 12' 4" × 11' 9" |
Location
Thinking about the area? Read our guide to living in Brantford.
Estimate your payment
20% down. The minimum on this price is $69,990.
Your monthly payment
$4,206
- Mortgage amount
- $759,920
- Interest over the amortization
- $501,866
An estimate at a fixed rate compounded twice a year. Insurance applies under 20% down. Your lender sets the real numbers, and the team can introduce you to a mortgage professional.
Ontario land transfer tax
How the tax adds up
| $0 to $55,000 | 0.5% | $275.00 |
| $55,000 to $250,000 | 1.0% | $1,950.00 |
| $250,000 to $400,000 | 1.5% | $2,250.00 |
| $400,000 to $949,900 | 2.0% | $10,998.00 |
Ontario land transfer tax
$15,473
- Tax before any refund
- $15,473.00
- You pay on closing
- $15,473.00
For a home with one or two single-family residences anywhere in Ontario outside Toronto. Your real estate lawyer confirms the amount and pays it on closing.
Similar homes nearby
Other detached homes for sale in and around Brantford, at a similar price.

$389,000
130 St. George Street
Brantford · Detached
- 1 bed
- 2 baths
- 1,688 ft²
Listing brokerage: Royal LePage Brant Realty

$389,900
259 West Street
Brantford · Detached
- 3 beds
- 2 baths
- 1,176 ft²
Listing brokerage: CENTURY 21 PEOPLE'S CHOICE REALTY INC. BROKERAGE
$579,900
57 Terrace Hill Street
Brantford · Detached
- 3 beds
- 2 baths
- 1,608 ft²
Listing brokerage: Re/Max Twin City Realty Inc.