






112 Richardson Drive, Unit 24
Port Dover, N0A 1N4
$395,000
- Bedrooms
- 3
- Bathrooms
- 2
- Interior
- 635 ft²
- Type
- Condo townhouse
About this home
Picture perfect beginnings! This is what I would like to call opportunity. New home owner, investor, retiree? This home suits everyone with 3 bedrooms, 2 bathrooms and no property maintenance what more would you like! Let me introduce to you 112 Richardson Drive. You will enjoy this fenced in ravine facing backyard, that backs on to the elementary school and not having to shovel snow or mow grass while being steps away from your front door parking space.
Inside, the clean white space will invite you to enjoy the open kitchen/dining room while allowing you to still enjoy your company in the open concept living room. Downstairs you will see a nice family room and 2 piece bathroom which gives your family additional living space. Upstairs boasts of 3 bedrooms and a 4 piece bath while keeping the no carpet clean white lines of the rest of the house.
Please come take a look how this home will give your the ease and lifestyle you've been dreaming of, book your appt today!
Property details
- Property type
- Condo Townhouse
- Ownership
- Condominium
- Style
- Townhouse
- Age
- 31-50 Years
- Property taxes
- $2,355
- Condo fees
- $385 monthly
- Fees include
- Insurance,Building Maintenance,Common Elements,Maintenance Grounds,Property Management Fees,Roof,Snow Removal
- Heating
- Forced Air, Natural Gas
- Cooling
- Central Air
- Basement
- Full, Finished
- Parking
- 1 space
- Water
- Municipal-Metered
- Sewer
- Sewer (Municipal)
- Zoning
- R4
- Time on market
- 42 days on market
- MLS® number
- 40865880
Features
Outside
- Vinyl Siding
- Asphalt Shing roof
The lot
- Urban
- Ravine
- Schools
Building amenities
- BBQs Permitted
- Parking
Included with the home: Dishwasher,Dryer,Hot Water Tank Owned,Refrigerator,Stove,Washer,Window Coverings
Rooms
Measurements are deemed reliable but not guaranteed.
| Room | Level | Size | Details |
|---|---|---|---|
| Kitchen | Main | 17' 2" × 7' 9" | |
| Living Room | Main | 10' 6" × 15' 3" | |
| Bathroom | Lower | 3' 4" × 6' 1" | 2-Piece |
| Family Room | Lower | 18' 4" × 13' 8" | |
| Bathroom | Second | 6' 6" × 7' 2" | 4-Piece |
| Bedroom | Second | 10' 2" × 10' 9" | |
| Bedroom | Second | 7' 3" × 13' 8" | |
| Bedroom | Second | 8' 2" × 9' 3" |
Location
Thinking about the area? Read our guide to living in Port Dover.
Estimate your payment
20% down. The minimum on this price is $19,750.
Your monthly payment
$1,749
- Mortgage amount
- $316,000
- Interest over the amortization
- $208,692
An estimate at a fixed rate compounded twice a year. Insurance applies under 20% down. Your lender sets the real numbers, and the team can introduce you to a mortgage professional.
Ontario land transfer tax
How the tax adds up
| $0 to $55,000 | 0.5% | $275.00 |
| $55,000 to $250,000 | 1.0% | $1,950.00 |
| $250,000 to $395,000 | 1.5% | $2,175.00 |
Ontario land transfer tax
$4,400
- Tax before any refund
- $4,400.00
- You pay on closing
- $4,400.00
For a home with one or two single-family residences anywhere in Ontario outside Toronto. Your real estate lawyer confirms the amount and pays it on closing.
Similar homes nearby
Other condo townhouse homes for sale in and around Port Dover, at a similar price.

$367,400
202 Richardson Drive, Unit 29
Port Dover · Condo townhouse
- 3 beds
- 1 bath
- 910 ft²
Listing brokerage: Royal LePage Trius Realty Brokerage
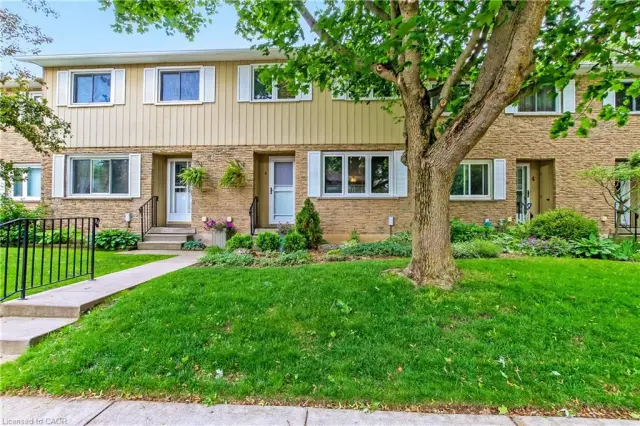
$410,000
6 Richardson Drive, Unit 30
Port Dover · Condo townhouse
- 2 beds
- 2 baths
- 927 ft²
Listing brokerage: Royal LePage Trius Realty Brokerage
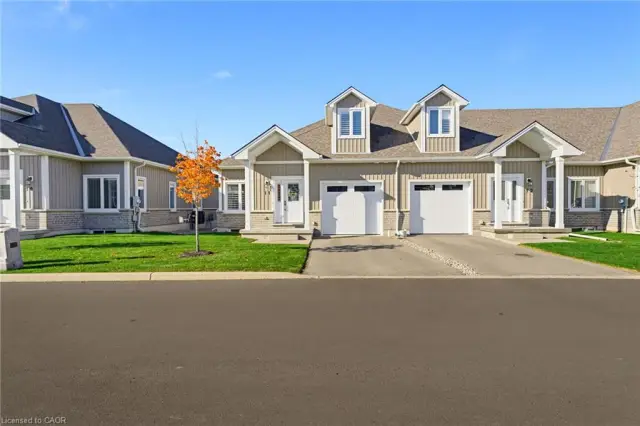
$659,000
744 Nelson Street, Unit 11
Port Dover · Condo townhouse
- 2 beds
- 3 baths
- 1,577 ft²
Listing brokerage: Mummery & Co. Real Estate Brokerage Ltd.