






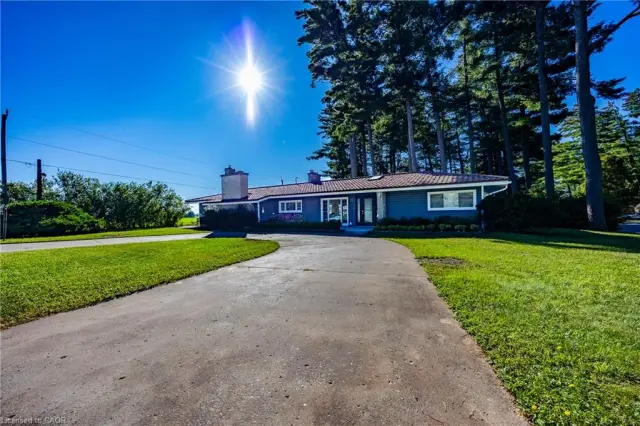
115 Lakeshore Road
Port Burwell, N0J 1T0
$1,199,000
- Bedrooms
- 4 + 1
- Bathrooms
- 3
- Interior
- 2,195 ft²
- Lot
- 1.61 acres
- Type
- Detached
About this home
Welcome to your private country retreat just minutes from Port Burwell and the shores of Lake Erie! 28-acre lot and offers the perfect blend of modern living and rural charm. Step onto the covered cedar front porch and into an open-concept main floor designed for both style and function. The bright and airy living space features engineered hardwood flooring and flows seamlessly into a gourmet kitchen, complete with stunning white floor-to-ceiling Pioneer cabinetry, a contrasting black island with granite countertops, and a massive walk-in pantry.
A main floor bedroom, full 4-piece bathroom, and convenient laundry room round out this level. Upstairs, you'll find a spacious primary bedroom with a large walk-in closet, two additional generous-sized bedrooms, and a luxurious 4-piece bathroom featuring a glass walk-in shower. The fully finished basement extends your living space with an additional bedroom, large rec room, and ample storage-perfect for a growing family or guests. Outside, the possibilities are endless! The 32' x 40' shop is a dream for hobbyists or business owners, featuring two 10' x 10' doors, a loft area, two separate 100-amp panels (with 200 amps at the pole), a cozy wood stove, and heated floors.
Other highlights include a durable steel roof, Hardie Board exterior siding, and unbeatable privacy-all just minutes from the beach, marina, trails, and village amenities. Whether you're looking for peaceful country living, space to grow, or a functional live/work setup-this one checks all the boxes!
Property details
- Property type
- Detached
- Ownership
- Freehold
- Style
- Traditional
- Age
- 51-99 Years
- Property taxes
- $6,405
- Heating
- Forced Air-Propane
- Cooling
- Central Air
- Basement
- Full, Finished
- Parking
- 10 spaces, detached garage
- Water
- Dug Well
- Sewer
- Septic Tank
- Lot
- 1.61 acres
- Zoning
- A
- Time on market
- 55 days on market
- MLS® number
- 40861292
Features
Outside
- Vinyl Siding
- Metal roof
The lot
- Rural
- Beach
- Trails
- Indirect Waterfront
- Lake/Pond
Included with the home: Dishwasher,Dryer,Freezer,Refrigerator,Stove,Washer
Rooms
Measurements are deemed reliable but not guaranteed.
| Room | Level | Size | Details |
|---|---|---|---|
| Dining Room | Main | 18' 10" × 12' 3" | |
| Living Room | Main | 14' 9" × 9' 8" | |
| Kitchen | Main | 13' 3" × 9' 10" | |
| Pantry | Main | 7' 4" × 9' 9" | |
| Laundry | Main | 9' 1" × 7' 5" | |
| Bedroom | Main | 11' × 9' 11" | |
| Bathroom | Main | 7' 10" × 7' 5" | 4-Piece |
| Bedroom | Second | 13' 4" × 10' 6" | |
| Bedroom | Second | 12' 10" × 8' 4" | |
| Bedroom Primary | Second | 21' 2" × 21' 11" | |
| Bathroom | Second | 8' 10" × 9' 1" | 4-Piece |
| Bedroom | Basement | 12' 11" × 10' 10" | |
| Bonus Room | Basement | 10' 7" × 10' 9" | |
| Utility Room | Basement | 20' 5" × 10' 9" | |
| Recreation Room | Basement | 25' 8" × 12' 2" | |
| Bathroom | Main | 4' × 6' 10" | 2-Piece |
Location
Estimate your payment
20% down. The minimum on this price is $94,900.
Your monthly payment
$5,309
- Mortgage amount
- $959,200
- Interest over the amortization
- $633,474
An estimate at a fixed rate compounded twice a year. Insurance applies under 20% down. Your lender sets the real numbers, and the team can introduce you to a mortgage professional.
Ontario land transfer tax
How the tax adds up
| $0 to $55,000 | 0.5% | $275.00 |
| $55,000 to $250,000 | 1.0% | $1,950.00 |
| $250,000 to $400,000 | 1.5% | $2,250.00 |
| $400,000 to $1,199,000 | 2.0% | $15,980.00 |
Ontario land transfer tax
$20,455
- Tax before any refund
- $20,455.00
- You pay on closing
- $20,455.00
For a home with one or two single-family residences anywhere in Ontario outside Toronto. Your real estate lawyer confirms the amount and pays it on closing.
Similar homes nearby
Other detached homes for sale close by, at a similar price.

$2,999,900
415 Barth Side Road
Langton · Detached
- 3 beds
- 3 baths
- 2,682 ft²
Listing brokerage: Coldwell Banker Momentum Realty
 Open house Sun, Nov 8
$1,175,000
139 New Lakeshore Road
Port Dover · Detached
- 4 beds
- 3 baths
- 1,790 ft²
Listing brokerage: Coldwell Banker Momentum Realty
$1,150,000
72 Courtney Avenue
Delhi · Detached
- 5 beds
- 3 baths
- 3,338 ft²
Listing brokerage: RE/MAX Erie Shores Realty Inc. Brokerage