






122 William Street
North Ward, Brantford, N3T 3L1
$599,919
- Bedrooms
- 3
- Bathrooms
- 2
- Interior
- 1,625 ft²
- Lot
- 33 × 121.75 ft
- Type
- Detached
About this home
Welcome to 122 William Street in Brantford. This beautifully maintained two-storey brick century home seamlessly blends timeless character and classic architectural details with the comforts of everyday living. From the moment you arrive, the large, inviting covered front porch and lovely front gardens create a warm and welcoming first impression. Inside, the home showcases an abundance of original charm, including natural hardwood floors, impressive original baseboards, and detailed wood moldings throughout. The main level features soaring 9-foot ceilings and multiple inviting living spaces, offering plenty of room to relax, entertain, or gather with family and friends.
The sunroom is a particularly inviting retreat, complete with a cozy wood stove and peaceful views overlooking the backyard. A separate dining room featuring built-in shelving provides a wonderful setting for family meals and entertaining. Both bathrooms are conveniently located on the main floor. The full bathroom features a beautiful clawfoot tub and separate shower, while the additional two-piece bathroom adds everyday convenience. Upstairs the home offers three comfortable bedrooms. Outside, the property offers a low-maintenance, grass-free backyard, creating an ideal space to relax and enjoy the outdoors without the upkeep of a large lawn.
A detached garage provides additional storage and parking convenience. This property is conveniently located just minutes from shopping, schools, the hospital, medical centres, and a variety of everyday services. Filled with warmth, character, and beautifully preserved original details, this charming century home offers a wonderful opportunity to enjoy spacious living in a home with enduring appeal. Book your showing today!
Property details
- Property type
- Detached
- Ownership
- Freehold
- Style
- Traditional
- Age
- 100+ Years
- Property taxes
- $3,100
- Heating
- Heat Pump
- Cooling
- Central Air
- Basement
- Partial, Unfinished
- Fireplace
- Wood Burning Stove
- Parking
- 3 spaces, detached garage
- Water
- Municipal
- Sewer
- Sewer (Municipal)
- Lot
- 33 × 121.75 ft lot
- Zoning
- RC
- Time on market
- 52 days on market
- MLS® number
- 40858518
Features
Outside
- Brick
- Asphalt Shing roof
The lot
- Urban
- Rectangular
- Hospital
- Park
- Place of Worship
- Public Transit
- Quiet Area
- Schools
- Shopping Nearby
Included with the home: Dryer,Hot Water Tank Owned,Refrigerator,Stove,Washer,Window Coverings,Wood Stove
Rooms
Measurements are deemed reliable but not guaranteed.
| Room | Level | Size | Details |
|---|---|---|---|
| Foyer | Main | 6' 11" × 17' 9" | |
| Living Room | Main | 10' 2" × 11' 1" | |
| Family Room | Main | 17' 1" × 13' 2" | |
| Dining Room | Main | 14' 2" × 13' 1" | |
| Kitchen | Main | 13' 7" × 11' 11" | Inside Entry, Laundry |
| Sunroom | Main | 15' 1" × 10' 5" | |
| Bathroom | Main | 7' 4" × 3' 8" | 2-Piece |
| Bathroom | Main | 7' 4" × 9' 1" | 4-Piece |
| Bedroom Primary | Second | 10' 5" × 10' 3" | Walk-in Closet |
| Bedroom | Second | 8' 6" × 10' 4" | |
| Bedroom | Second | 8' 4" × 10' 4" | |
| Basement | Basement | 21' 11" × 13' 1" |
Location
Thinking about the area? Read our guide to living in Brantford.
Estimate your payment
20% down. The minimum on this price is $34,992.
Your monthly payment
$2,656
- Mortgage amount
- $479,935
- Interest over the amortization
- $316,958
An estimate at a fixed rate compounded twice a year. Insurance applies under 20% down. Your lender sets the real numbers, and the team can introduce you to a mortgage professional.
Ontario land transfer tax
How the tax adds up
| $0 to $55,000 | 0.5% | $275.00 |
| $55,000 to $250,000 | 1.0% | $1,950.00 |
| $250,000 to $400,000 | 1.5% | $2,250.00 |
| $400,000 to $599,919 | 2.0% | $3,998.38 |
Ontario land transfer tax
$8,473
- Tax before any refund
- $8,473.38
- You pay on closing
- $8,473.38
For a home with one or two single-family residences anywhere in Ontario outside Toronto. Your real estate lawyer confirms the amount and pays it on closing.
Similar homes nearby
Other detached homes for sale in and around Brantford, at a similar price.
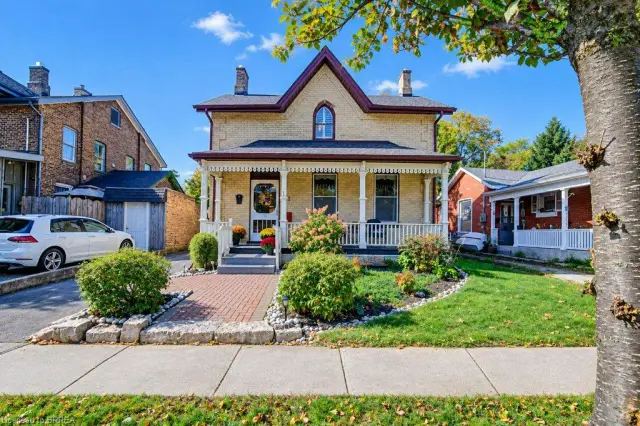 Open house Sun, Nov 8
$499,900
72 Albion Street
Brantford · Detached
- 4 beds
- 2 baths
- 1,748 ft²
Listing brokerage: Peak Realty Ltd.
 Open house Sun, Nov 8
$499,919
207 William Street
Brantford · Detached
- 3 beds
- 1 bath
- 1,406 ft²
Listing brokerage: Pay It Forward Realty
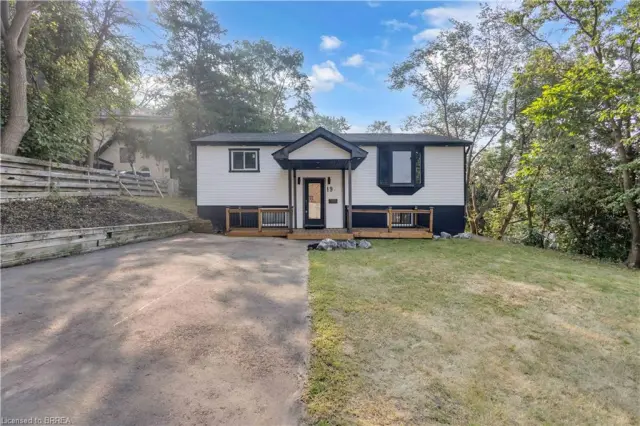 Open house Sun, Nov 8
$499,900
19 Broad Street
Brantford · Detached
- 4 beds
- 2 baths
- 955 ft²
Listing brokerage: Re/Max Twin City Realty Inc