






123 Mill Street
Delhi, N4B 2N6
$484,900
- Bedrooms
- 2 + 1
- Bathrooms
- 2
- Interior
- 1,176 ft²
- Lot
- 30.11 × 82.89 ft
- Type
- Townhouse
About this home
NO CONDO FEES!! Welcome home to 123 Mill Street! This charming 2+1-bedroom, 2-bathroom townhouse offers comfortable main-floor living with no condo fees, making it an excellent opportunity for first-time buyers, downsizers, or anyone looking for a low-maintenance home. The main floor features a spacious eat-in kitchen, a generously sized primary bedroom with ensuite privilege, a second bedroom, and a bright, inviting living room complete with a corner fireplace.
Patio doors lead directly to the deck and patio area, creating a wonderful space for relaxing or entertaining outdoors. Downstairs, you’ll find a large recreation room, a versatile office space, a bedroom, a 3-piece bathroom, and plenty of additional storage. Recent updates add to the home’s appeal, including new shingles and A/C, plus a furnace upgrade within the last two years. Kitchen and bathroom flooring and countertops have also been updated, and several appliances have been replaced recently.
With a functional layout, thoughtful updates, ample living space, and no condo fees, this home is ready for its next chapter. Don’t miss your opportunity to make 123 Mill Street home! Call today to book your private viewing.
Property details
- Property type
- Freehold Townhouse
- Ownership
- Freehold
- Style
- Townhouse
- Age
- 16-30 Years
- Property taxes
- $3,201
- Heating
- Electric, Forced Air
- Cooling
- Central Air
- Basement
- Full, Finished
- Fireplace
- Gas
- Parking
- 3 spaces, attached garage
- Water
- Municipal
- Sewer
- Sewer (Municipal)
- Lot
- 30.11 × 82.89 ft lot
- Zoning
- R4
- Time on market
- 45 days on market
- MLS® number
- 40865397
Features
Inside
- Central Vacuum
- Auto Garage Door Remote(s)
Outside
- Brick
- Asphalt Shing roof
The lot
- Urban
- Rectangular
- Greenbelt
- Library
- Major Highway
- Park
- Place of Worship
- Rec./Community Centre
Included with the home: Central Vac,Dishwasher,Refrigerator,Stove
Rooms
Measurements are deemed reliable but not guaranteed.
| Room | Level | Size | Details |
|---|---|---|---|
| Kitchen | Main | 19' 1" × 10' 1" | |
| Living Room | Main | 15' × 13' 1" | |
| Bedroom Primary | Main | 13' 1" × 13' | Ensuite Privilege |
| Bedroom | Main | 10' 1" × 9' 1" | |
| Bathroom | Main | 6' × 10' | 3-Piece |
| Office | Basement | 14' 1" × 11' | |
| Recreation Room | Basement | 31' × 140' | |
| Utility Room | Basement | 17' × 11' 1" | |
| Bathroom | Basement | 11' 1" × 9' | 3-Piece |
| Bedroom | Basement | 13' 4" × 16' 10" |
Location
Thinking about the area? Read our guide to living in Delhi.
Estimate your payment
20% down. The minimum on this price is $24,245.
Your monthly payment
$2,147
- Mortgage amount
- $387,920
- Interest over the amortization
- $256,190
An estimate at a fixed rate compounded twice a year. Insurance applies under 20% down. Your lender sets the real numbers, and the team can introduce you to a mortgage professional.
Ontario land transfer tax
How the tax adds up
| $0 to $55,000 | 0.5% | $275.00 |
| $55,000 to $250,000 | 1.0% | $1,950.00 |
| $250,000 to $400,000 | 1.5% | $2,250.00 |
| $400,000 to $484,900 | 2.0% | $1,698.00 |
Ontario land transfer tax
$6,173
- Tax before any refund
- $6,173.00
- You pay on closing
- $6,173.00
For a home with one or two single-family residences anywhere in Ontario outside Toronto. Your real estate lawyer confirms the amount and pays it on closing.
Similar homes nearby
Other townhouse homes for sale in and around Delhi, at a similar price.

$474,900
214 William Street
Delhi · Townhouse
- 3 beds
- 3 baths
- 1,548 ft²
Listing brokerage: COLDWELL BANKER BIG CREEK REALTY LTD. BROKERAGE
$549,900
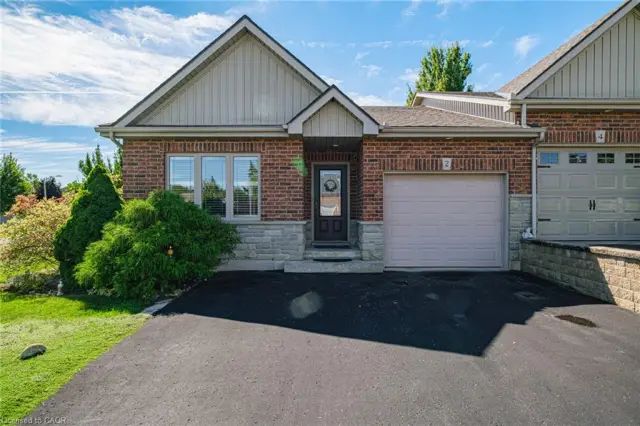
2 Millcroft Drive
Simcoe · Townhouse
- 2 beds
- 3 baths
- 1,244 ft²
Listing brokerage: CENTURY 21 PEOPLE'S CHOICE REALTY INC. BROKERAGE
$419,000
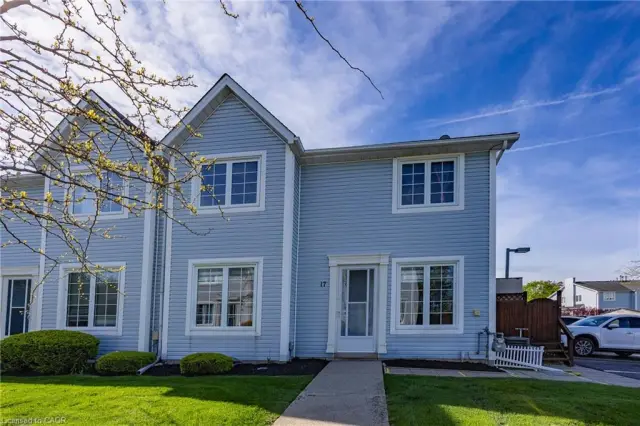
14 New Lakeshore Road, Unit 17
Port Dover · Townhouse
- 2 beds
- 2 baths
- 1,068 ft²
Listing brokerage: RE/MAX Erie Shores Realty Inc. Brokerage