






133 Osborn Avenue
Empire, Brantford, N3T 6S1
$719,900
Open house Sun, Nov 22, 12 to 2 pm
- Bedrooms
- 3
- Bathrooms
- 3
- Interior
- 1,440 ft²
- Lot
- 40.68 × 116.7 ft
- Type
- Detached
About this home
Style, comfort and a backyard that delivers! 133 Osborn Avenue offers attractive updates, comfortable living spaces and plenty to appreciate both inside and out. This well-maintained 3-bedroom, 3-bathroom home makes a great first impression with its covered front porch and attractive curb appeal. Inside, the entryway features a stylish accent wall and built-in bench. The bright living room has an electric fireplace with a striking feature wall, while the kitchen includes stainless steel appliances, generous cabinetry, a centre island and direct backyard access.
A separate dining room is ready for everything from everyday meals to holiday gatherings. Upstairs, the primary bedroom features an updated ensuite, along with two additional bedrooms and a main bathroom with double sinks. And then there's the finished basement! A comfortable recreation area that adds valuable living space, whether it's used for movie nights, relaxing or simply having a separate place to unwind. Outside, the heated saltwater pool, surrounding deck and covered entertaining area give you plenty to look forward to when warmer weather returns.
From quiet afternoons poolside to summer gatherings with friends, this backyard is ready for it! An attached garage and private double-wide driveway with parking for two vehicles add practicality to the package. With its appealing interior, versatile lower level and outdoor amenities, there's plenty to love about this home!
Property details
- Property type
- Detached
- Ownership
- Freehold
- Style
- Traditional
- Age
- 16-30 Years
- Property taxes
- $4,702
- Heating
- Forced Air, Natural Gas
- Cooling
- Central Air
- Basement
- Full, Finished
- Fireplace
- Electric
- Parking
- 3 spaces, attached garage
- Water
- Municipal
- Sewer
- Sewer (Municipal)
- Lot
- 40.68 × 116.7 ft lot
- Zoning
- R1C-14
- Time on market
- 1 day on market
- MLS® number
- 40878602
Features
Inside
- Auto Garage Door Remote(s)
- Ceiling Fan(s)
Outside
- Vinyl Siding
- Asphalt Shing roof
The lot
- Urban
- Playground Nearby
- Public Transit
- Schools
- Trails
Pool
- On Ground
- Salt Water
Included with the home: Dishwasher,Dryer,Refrigerator,Smoke Detector,Stove,Washer
Rooms
Measurements are deemed reliable but not guaranteed.
| Room | Level | Size | Details |
|---|---|---|---|
| Foyer | Main | 17' 2" × 6' 10" | |
| Dining Room | Main | 10' 2" × 12' 6" | |
| Kitchen | Main | 15' 7" × 10' 11" | |
| Living Room | Main | 10' 11" × 15' 7" | |
| Bathroom | Main | 6' 8" × 3' 2" | 2-Piece |
| Bathroom | Second | 4' 11" × 12' 10" | 4-Piece, Double Vanity |
| Bedroom Primary | Second | 11' × 23' 7" | Walk-in Closet |
| Room | Second | 8' 8" × 4' 11" | 4-Piece |
| Bedroom | Second | 11' 2" × 12' 5" | |
| Bedroom | Second | 11' 2" × 10' 6" | |
| Utility Room | Basement | 10' 5" × 10' 10" | |
| Cold Room | Basement | 3' 8" × 17' 3" | |
| Recreation Room | Basement | 16' 8" × 9' 9" | |
| Bonus Room | Basement | 10' 3" × 16' 8" |
Open houses
- Sun, Nov 22, 12 to 2 pmDrop in, no appointment needed
Location
Thinking about the area? Read our guide to living in Brantford.
Estimate your payment
20% down. The minimum on this price is $46,990.
Your monthly payment
$3,188
- Mortgage amount
- $575,920
- Interest over the amortization
- $380,348
An estimate at a fixed rate compounded twice a year. Insurance applies under 20% down. Your lender sets the real numbers, and the team can introduce you to a mortgage professional.
Ontario land transfer tax
How the tax adds up
| $0 to $55,000 | 0.5% | $275.00 |
| $55,000 to $250,000 | 1.0% | $1,950.00 |
| $250,000 to $400,000 | 1.5% | $2,250.00 |
| $400,000 to $719,900 | 2.0% | $6,398.00 |
Ontario land transfer tax
$10,873
- Tax before any refund
- $10,873.00
- You pay on closing
- $10,873.00
For a home with one or two single-family residences anywhere in Ontario outside Toronto. Your real estate lawyer confirms the amount and pays it on closing.
Similar homes nearby
Other detached homes for sale in and around Brantford, at a similar price.
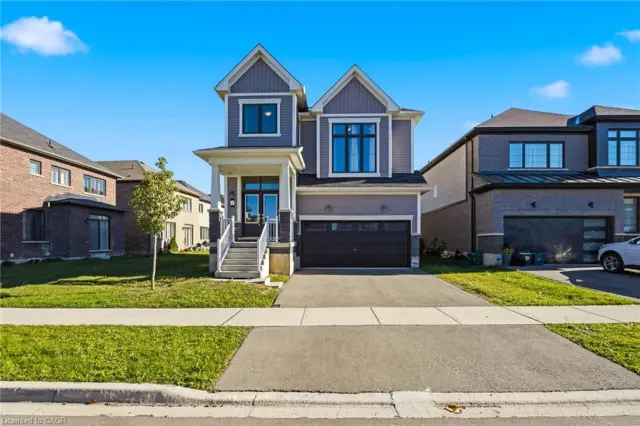
$799,000
1 Ladd Avenue
Brantford · Detached
- 4 beds
- 3 baths
- 2,320 ft²
Listing brokerage: Re/Max President Realty
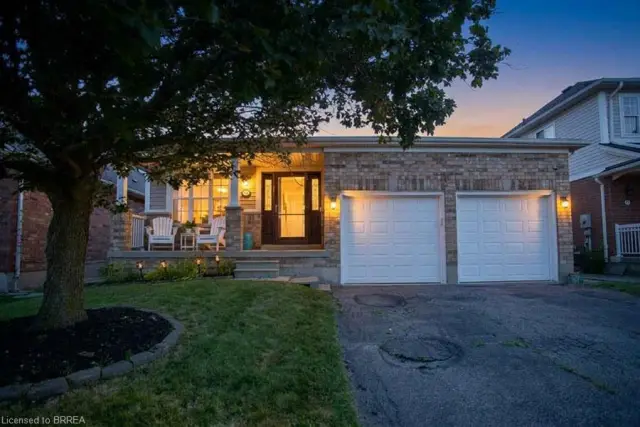 Open house Sat, Nov 21
$629,900
48 Lovell Crescent
Brantford · Detached
- 2 beds
- 2 baths
- 1,470 ft²
Listing brokerage: Revel Realty Inc
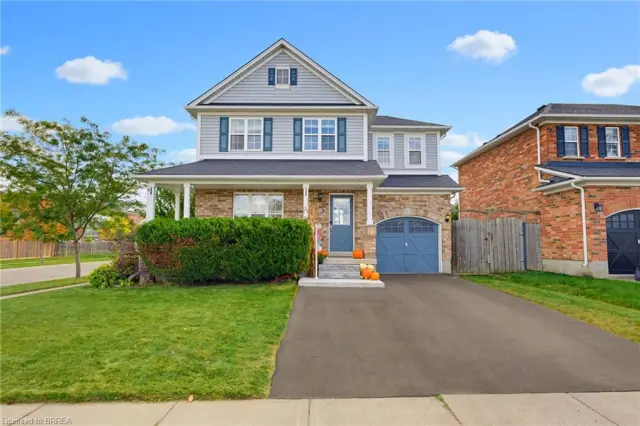
$579,900
89 Osborn Avenue
Brantford · Detached
- 3 beds
- 3 baths
- 1,192 ft²
Listing brokerage: Re/Max Twin City Realty Inc