






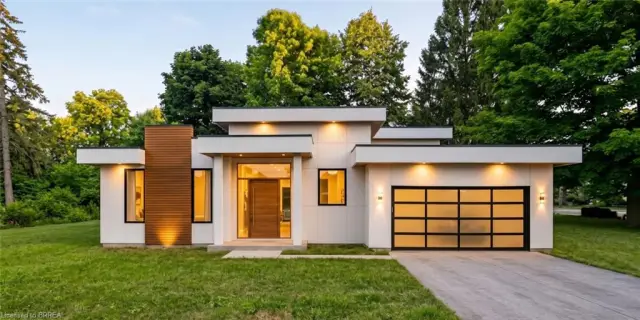
135 New Lakeshore Road
Port Dover, N0A 1N3
$1,099,900
- Bedrooms
- 3
- Bathrooms
- 2
- Interior
- 1,611 ft²
- Lot
- 65.91 × 153.45 ft
- Type
- Detached
About this home
This stone and brick 3 bedroom bungalow blends modern design with everyday comfort. You are just moments away from Lake Erie shores and Port Dover’s renowned local restaurants, the celebrated Lighthouse Festival Theatre, the picturesque sandy beach, and bustling local marinas. Whether you enjoy boating or exploring, the recreational activities in Norfolk County are endlessly accessible. The home provides an easy commute to surrounding local towns and bigger cities, ensuring you are never far from major urban amenities and professional hubs. Stepping inside this 1,600+ sqft main-floor layout, you are greeted by a foyer that sets a tone.
with gorgeous wainscoting, a striking coffered ceiling, and distinctively patterned tile flooring. Moving into the heart of the house, the open-concept living area is highlighted by a living room featuring a vaulted ceiling and a sleek, fluted accent wall complete with a cozy fireplace. The layout flows seamlessly into the kitchen space, equipped with a large central island featuring stone countertops and bar seating, high-end stainless-steel appliances including a gas range and double-door refrigerator, and beautiful modern pendant lighting. The home features three generously sized bedrooms and two full bathrooms. The primary suite serves as a peaceful sanctuary, complete with a spacious walk-in closet and a private ensuite bathroom.
Functionality is further enhanced by a convenient main-floor laundry room, a walk-in pantry, and an attached 3 car garage. When it is time to unwind, the outdoor living space offers a fully screened-in covered patio complete with a ceiling fan for warm summer days and manicured back yard, which extends your living area outdoors. With an unfinished basement offering an additional space, this home holds incredible potential for future customization. 135 New Lakeshore Road truly delivers an Lakeside town lifestyle. Book your showing today.
Property details
- Property type
- Detached
- Ownership
- Freehold
- Style
- Bungalow
- Age
- 6-15 Years
- Property taxes
- $6,280
- Heating
- Forced Air
- Cooling
- Central Air
- Basement
- Full, Unfinished
- Fireplace
- Family Room, Gas
- Parking
- 7 spaces, attached garage
- Water
- Municipal
- Sewer
- Sewer (Municipal)
- Lot
- 65.91 × 153.45 ft lot
- Zoning
- R1-A
- Time on market
- 29 days on market
- MLS® number
- 40869076
Features
Inside
- Air Exchanger
- Auto Garage Door Remote(s)
- Ceiling Fan(s)
- Rough-in Bath
Outside
- Awning(s)
- Lawn Sprinkler System
- Brick
- Stone
- Asphalt Shing roof
The lot
- Urban
- Irregular Lot
- Arts Centre
- Beach
- Near Golf Course
- Marina
- Park
- View: Water
- Lake/Pond
Included with the home: Carbon Monoxide Detector,Dishwasher,Dryer,Garage Door Opener,Gas Oven/Range,Hot Water Tank Owned,Microwave,Range Hood,Refrigerator,Smoke Detector,Washer,All Light Fixtures.
Rooms
Measurements are deemed reliable but not guaranteed.
| Room | Level | Size | Details |
|---|---|---|---|
| Foyer | Main | 7' 4" × 17' 6" | |
| Kitchen | Main | 9' 11" × 11' 8" | |
| Dining Room | Main | 9' 11" × 8' 11" | Sliding Doors, Walkout to Balcony/Deck |
| Living Room | Main | 17' 1" × 21' 6" | Fireplace |
| Pantry | Main | 5' 7" × 5' | Access through Laundry Room |
| Laundry | Main | 7' 8" × 5' | Access to Garage & Pantry within room |
| Bathroom | Main | 8' × 8' 8" | 4-Piece |
| Bedroom Primary | Main | 12' × 15' 11" | Ensuite, Walk-in Closet |
| Room | Main | 8' × 8' 8" | 3-Piece |
| Bedroom | Main | 10' 4" × 17' 6" | |
| Bedroom | Main | 12' 9" × 12' 5" | |
| Basement | Basement | 37' 2" × 43' 9" | Unfinished Space Ready for its new owners to make it their own. |
Location
Thinking about the area? Read our guide to living in Port Dover.
Estimate your payment
20% down. The minimum on this price is $84,990.
Your monthly payment
$4,870
- Mortgage amount
- $879,920
- Interest over the amortization
- $581,116
An estimate at a fixed rate compounded twice a year. Insurance applies under 20% down. Your lender sets the real numbers, and the team can introduce you to a mortgage professional.
Ontario land transfer tax
How the tax adds up
| $0 to $55,000 | 0.5% | $275.00 |
| $55,000 to $250,000 | 1.0% | $1,950.00 |
| $250,000 to $400,000 | 1.5% | $2,250.00 |
| $400,000 to $1,099,900 | 2.0% | $13,998.00 |
Ontario land transfer tax
$18,473
- Tax before any refund
- $18,473.00
- You pay on closing
- $18,473.00
For a home with one or two single-family residences anywhere in Ontario outside Toronto. Your real estate lawyer confirms the amount and pays it on closing.
Similar homes nearby
Other detached homes for sale in and around Port Dover, at a similar price.
 Open house Sun, Nov 8
$1,175,000
139 New Lakeshore Road
Port Dover · Detached
- 4 beds
- 3 baths
- 1,790 ft²
Listing brokerage: Coldwell Banker Momentum Realty

$930,000
99 Magnolia Drive
Port Dover · Detached
- 5 beds
- 3 baths
- 1,800 ft²
Listing brokerage: RE/MAX Real Estate Centre Inc.
$899,900
3 Lakeside Lane
Port Dover · Detached
- 2 beds
- 2 baths
- 1,680 ft²
Listing brokerage: Re/Max Twin City Realty Inc.