






149 New Lakeshore Road
Port Dover, N0A 1N3
$1,175,000
- Bedrooms
- 3 + 1
- Bathrooms
- 3
- Interior
- 2,200 ft²
- Lot
- 66.47 × 154.33 ft
- Type
- Detached
About this home
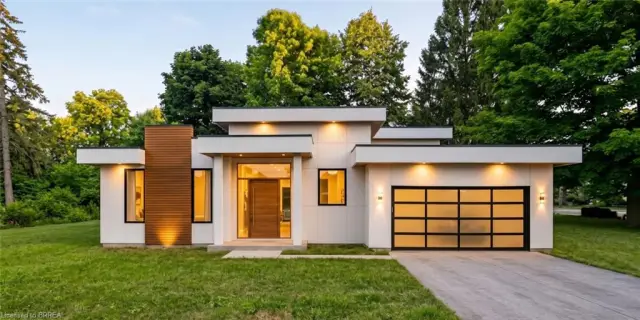
Welcome to luxury lakeside community living in picturesque Port Dover! Ideally situated just across the road from the shores of Lake Erie and moments from the prestigious Dover Coast Golf Course, this stunning custom-built stone and brick executive bungalow offers the ultimate lakeside lifestyle. Step inside to an open-concept main level designed for refined living and effortless entertaining, highlighted by soaring vaulted ceilings, rich hardwood floors, and a stone gas fireplace. The chef-inspired kitchen features custom cabinetry, beautiful stone counters, a grand center island, and premium stainless-steel appliances including a gas range.
The main floor features three generous bedrooms, highlighted by a serene primary suite complete with a walk-in closet and a spa-like ensuite with a deep soaking tub and custom glass shower. The versatile lower level expands your living options with a finished suite featuring a fourth bedroom, full bath, sitting area, and a separate kitchenette with laundry area—ideal for an in-law suite, guests, or multi-generational living. To top it off, enjoy your very own private built-in sauna for year-round relaxation. Outdoors, the property showcases beautiful landscaping, a grand interlock driveway leading to a double-car attached garage, and a covered back porch ideal for taking in gentle lake breezes.
Beyond your front door, enjoy effortless access to Port Dover’s charming downtown core filled with local boutique shops, popular dining spots, live theatre at the Lighthouse Festival Theatre, and the town's famous sandy beach, iconic pier, and lighthouse. Experience lakeside elegance at its finest!
Property details
- Property type
- Detached
- Ownership
- Freehold
- Style
- Bungalow
- Age
- 6-15 Years
- Property taxes
- $6,601
- Heating
- Forced Air, Natural Gas
- Cooling
- Central Air
- Basement
- Full, Partially Finished, Sump Pump
- Parking
- 4 spaces, attached garage
- Water
- Municipal
- Sewer
- Sewer (Municipal)
- Lot
- 66.47 × 154.33 ft lot
- Zoning
- R1-A
- Time on market
- 48 days on market
- MLS® number
- 40863771
Features
Inside
- Central Vacuum
- In-Law Floorplan
Outside
- Brick
- Stone
- Asphalt Shing roof
The lot
- Urban
- Rectangular
- Beach
- Near Golf Course
- Marina
- Quiet Area
- Rec./Community Centre
- Schools
- Lake/Pond
Included with the home: Central Vac,Dishwasher,Freezer,Garage Door Opener,Gas Stove,Range Hood,Window Coverings,2 - Fridges, 2 Washing Machines, 2 Dryers, Security Cameras
Rooms
Measurements are deemed reliable but not guaranteed.
| Room | Level | Size | Details |
|---|---|---|---|
| Dining Room | Main | 10' 1" × 14' | Hardwood Floor |
| Living Room | Main | 17' 1" × 20' | Hardwood Floor |
| Kitchen | Main | 10' × 19' | Hardwood Floor |
| Bedroom Primary | Main | 15' 1" × 19' 1" | Hardwood Floor |
| Bathroom | Main | 7' 1" × 10' | 4-Piece, Ensuite, Walk-in Closet |
| Bedroom | Main | 13' × 10' | Hardwood Floor |
| Bedroom | Main | 13' × 12' | Hardwood Floor |
| Bathroom | Main | 9' × 7' | 5+ Piece |
| Laundry | Main | 9' 1" × 8' | |
| Kitchen | Basement | 12' 1" × 13' | |
| Bedroom | Basement | 10' 1" × 13' | |
| Sitting Room | Basement | 18' 1" × 8' 1" | Fireplace |
| Bathroom | Basement | 5' 1" × 10' | 4-Piece |
| Cold Room | Basement | 6' 1" × 8' | |
| Basement | Basement | 32' × 44' 1" | |
| Sauna | Basement | 5' 10" × 7' 11" | |
| Foyer | Main | 12' × 19' 3" |
Location
Thinking about the area? Read our guide to living in Port Dover.
Estimate your payment
20% down. The minimum on this price is $92,500.
Your monthly payment
$5,203
- Mortgage amount
- $940,000
- Interest over the amortization
- $620,794
An estimate at a fixed rate compounded twice a year. Insurance applies under 20% down. Your lender sets the real numbers, and the team can introduce you to a mortgage professional.
Ontario land transfer tax
How the tax adds up
| $0 to $55,000 | 0.5% | $275.00 |
| $55,000 to $250,000 | 1.0% | $1,950.00 |
| $250,000 to $400,000 | 1.5% | $2,250.00 |
| $400,000 to $1,175,000 | 2.0% | $15,500.00 |
Ontario land transfer tax
$19,975
- Tax before any refund
- $19,975.00
- You pay on closing
- $19,975.00
For a home with one or two single-family residences anywhere in Ontario outside Toronto. Your real estate lawyer confirms the amount and pays it on closing.
Similar homes nearby
Other detached homes for sale in and around Port Dover, at a similar price.
 Open house Sun, Nov 8
$1,175,000
139 New Lakeshore Road
Port Dover · Detached
- 4 beds
- 3 baths
- 1,790 ft²
Listing brokerage: Coldwell Banker Momentum Realty

$930,000
99 Magnolia Drive
Port Dover · Detached
- 5 beds
- 3 baths
- 1,800 ft²
Listing brokerage: RE/MAX Real Estate Centre Inc.
$899,900
3 Lakeside Lane
Port Dover · Detached
- 2 beds
- 2 baths
- 1,680 ft²
Listing brokerage: Re/Max Twin City Realty Inc.