






15 Park Lane Crescent
Turkey Point, N0E 1T0
$649,900
- Bedrooms
- 3
- Bathrooms
- 1
- Interior
- 1,162 ft²
- Lot
- 51 × 150 ft
- Type
- Detached
About this home
Welcome to 15 Park Lane Crescent, where the relaxed beach lifestyle of Turkey Point meets year-round comfort and charm. This beautifully updated 3-bedroom, 1-bathroom bungalow offers the perfect blend of cozy cottage character and modern convenience — an ideal retreat for families, investors, or anyone looking to escape to a peaceful lakeside community. Tucked away on a quiet cul-de-sac, this fully winterized property is just steps from the beach, main strip, restaurants, playground, marina, and Turkey Point Provincial Park — everything you need for outdoor fun and easy living.
With no rear neighbours and backing onto a Conservation area, enjoy the privacy and tranquility that make this home truly special. Inside, you’ll find a bright, open-concept layout filled with natural light, luxury vinyl flooring, and neutral tones throughout. The spacious living and dining areas flow seamlessly into a large kitchen featuring custom cabinetry, extended upper cabinets, a coffee station, and an island — perfect for family meals or entertaining. The three generously sized bedrooms provide comfortable accommodations, and the updated 4-piece bathroom adds a fresh, modern touch.
In-suite laundry offers added convenience for everyday living. Step outside to unwind on the picturesque covered front porch, or host family and friends in the large backyard, complete with a deck and fire pit for cozy evenings under the stars. The interlock driveway and walkway add curb appeal and provide parking for up to four vehicles. Whether you’re looking for a seasonal getaway or a year-round home, 15 Park Lane Crescent is the ultimate beachside escape — combining nature, comfort, and community in one perfect package.
Property details
- Property type
- Detached
- Ownership
- Freehold
- Style
- Bungalow
- Age
- 51-99 Years
- Property taxes
- $4,454
- Heating
- Forced Air, Propane
- Cooling
- Central Air
- Basement
- Crawl Space, Unfinished
- Parking
- 4 spaces
- Sewer
- Septic Tank
- Lot
- 51 × 150 ft lot
- Zoning
- L
- Time on market
- 378 days on market
- MLS® number
- 40781544
Features
Outside
- Backs on Greenbelt
- Fishing
- Privacy
- Board & Batten Siding
- Metal roof
The lot
- Rural
- Ample Parking
- Beach
- Campground
- Cul-De-Sac
- Near Golf Course
- Greenbelt
- Marina
- Park
- Playground Nearby
- Trails
- View from Escarpment
Included with the home: Dryer,Microwave,Stove,Washer,Window Coverings,Light Fixtures
Rooms
Measurements are deemed reliable but not guaranteed.
| Room | Level | Size | Details |
|---|---|---|---|
| Living Room | Main | 14' 1" × 16' 7" | |
| Dining Room | Main | 14' 1" × 12' 3" | |
| Kitchen | Main | 14' 9" × 12' 3" | |
| Bedroom Primary | Main | 11' 9" × 11' 9" | |
| Bathroom | Main | 5' 6" × 8' 7" | 4-Piece |
| Bedroom | Main | 11' 2" × 7' 11" | |
| Bedroom | Main | 11' 2" × 7' 8" | |
| Laundry | Main | 8' 8" × 7' 6" |
Location
Thinking about the area? Read our guide to living in Turkey Point.
Estimate your payment
20% down. The minimum on this price is $39,990.
Your monthly payment
$2,878
- Mortgage amount
- $519,920
- Interest over the amortization
- $343,365
An estimate at a fixed rate compounded twice a year. Insurance applies under 20% down. Your lender sets the real numbers, and the team can introduce you to a mortgage professional.
Ontario land transfer tax
How the tax adds up
| $0 to $55,000 | 0.5% | $275.00 |
| $55,000 to $250,000 | 1.0% | $1,950.00 |
| $250,000 to $400,000 | 1.5% | $2,250.00 |
| $400,000 to $649,900 | 2.0% | $4,998.00 |
Ontario land transfer tax
$9,473
- Tax before any refund
- $9,473.00
- You pay on closing
- $9,473.00
For a home with one or two single-family residences anywhere in Ontario outside Toronto. Your real estate lawyer confirms the amount and pays it on closing.
Similar homes nearby
Other detached homes for sale in and around Turkey Point, at a similar price.

$525,000
303 Cedar Drive
Turkey Point · Detached
- 2 beds
- 1 bath
- 950 ft²
Listing brokerage: Century 21 Heritage House LTD
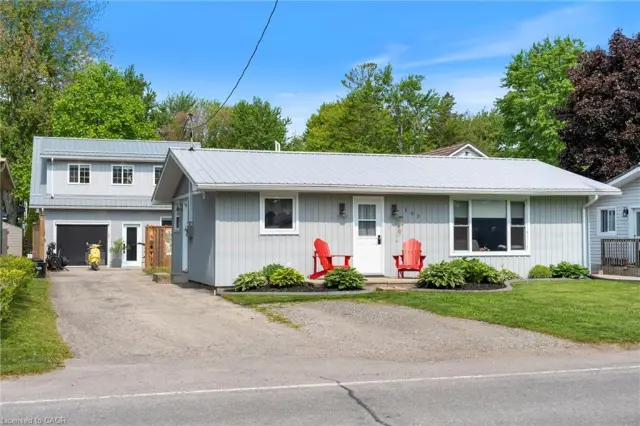
$649,900
197 Cedar Drive
Turkey Point · Detached
- 3 beds
- 1 bath
- 906 ft²
Listing brokerage: RE/MAX Erie Shores Realty Inc. Brokerage
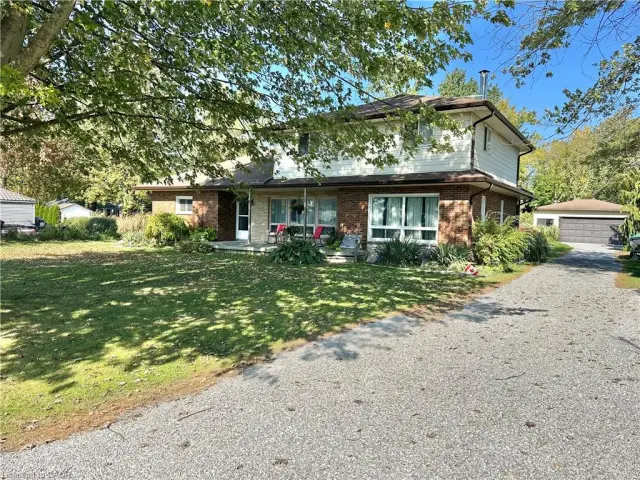
$850,000
11 Reserve Street
Turkey Point · Detached
- 4 beds
- 2 baths
- 2,317 ft²
Listing brokerage: Coldwell Banker Momentum Realty