






16 1/2 Terrace Hill Street
North Ward, Brantford, N3R 1E9
$449,900
- Bedrooms
- 3
- Bathrooms
- 2
- Interior
- 1,694 ft²
- Type
- Detached
About this home
Welcome to 16 1/2 Terrace Hill Street, conveniently located close to schools, shopping, the hospital, and other local amenities. 22-acre lot and is zoned Existing Neighbourhood Low-Rise Residential (NLR), offering an opportunity for handymen, renovators, and investors to explore its potential. With zoning that permits a range of residential uses, including single detached dwellings, duplexes, triplexes, semi-detached dwellings, and additional dwelling units, subject to applicable requirements, the property offers possibilities worth investigating for those looking to renovate, add value, or explore future options for the land.
The existing home features 3 bedrooms, 2 bathrooms, an eat-in kitchen, living room, separate dining room, additional sitting room, and convenient main-floor laundry. A third-floor attic offers potential for future finishing, while the large workshop provides additional space for projects, hobbies, or storage. Whether you're searching for your next renovation project or an investment opportunity with room to explore, this property offers plenty to consider.
Property details
- Property type
- Detached
- Ownership
- Freehold
- Style
- Traditional
- Age
- 100+ Years
- Property taxes
- $2,935
- Heating
- Forced Air, Natural Gas
- Basement
- Partial, Unfinished
- Parking
- 4 spaces
- Water
- Municipal
- Sewer
- Sewer (Municipal)
- Zoning
- NLR
- Time on market
- 13 days on market
- MLS® number
- 40872796
Features
Outside
- Landscaped
- Brick
- Asphalt Shing roof
The lot
- Urban
- Irregular Lot
- Hospital
- Landscaped
- Library
- Major Highway
- Place of Worship
- Playground Nearby
- Public Transit
- Rec./Community Centre
- Schools
- Shopping Nearby
Included with the home: None
Rooms
Measurements are deemed reliable but not guaranteed.
| Room | Level | Size | Details |
|---|---|---|---|
| Foyer | Main | 16' × 7' 1" | |
| Living Room | Main | 13' × 12' | |
| Dining Room | Main | 15' 9" × 10' 9" | |
| Sitting Room | Main | 11' 9" × 10' 1" | |
| Eat-in Kitchen | Main | 14' 10" × 14' 9" | |
| Laundry | Main | 12' 3" × 10' 8" | |
| Bathroom | Main | 1-Piece | |
| Bedroom Primary | Second | 13' 10" × 9' 4" | |
| Other | Second | 7' × 3' 4" | Walk-in Closet |
| Bedroom | Second | 10' 2" × 8' 9" | |
| Bedroom | Second | 13' 10" × 9' 2" | |
| Bathroom | Second | 4-Piece | |
| Attic | Third | 27' 10" × 21' 2" | |
| Workshop | Main | 19' 9" × 12' |
Location
Thinking about the area? Read our guide to living in Brantford.
Estimate your payment
20% down. The minimum on this price is $22,495.
Your monthly payment
$1,992
- Mortgage amount
- $359,920
- Interest over the amortization
- $237,698
An estimate at a fixed rate compounded twice a year. Insurance applies under 20% down. Your lender sets the real numbers, and the team can introduce you to a mortgage professional.
Ontario land transfer tax
How the tax adds up
| $0 to $55,000 | 0.5% | $275.00 |
| $55,000 to $250,000 | 1.0% | $1,950.00 |
| $250,000 to $400,000 | 1.5% | $2,250.00 |
| $400,000 to $449,900 | 2.0% | $998.00 |
Ontario land transfer tax
$5,473
- Tax before any refund
- $5,473.00
- You pay on closing
- $5,473.00
For a home with one or two single-family residences anywhere in Ontario outside Toronto. Your real estate lawyer confirms the amount and pays it on closing.
Similar homes nearby
Other detached homes for sale in and around Brantford, at a similar price.
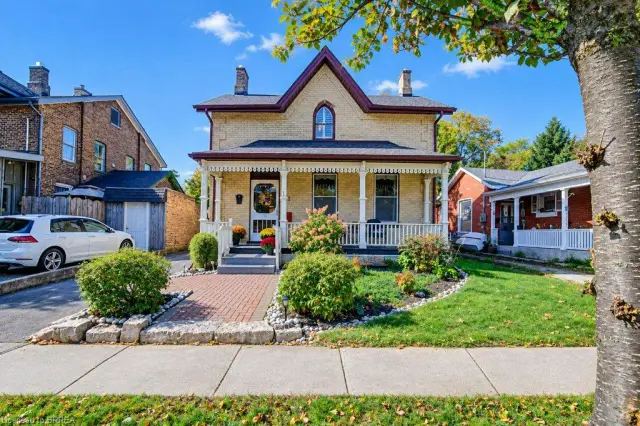 Open house Sun, Nov 8
$499,900
72 Albion Street
Brantford · Detached
- 4 beds
- 2 baths
- 1,748 ft²
Listing brokerage: Peak Realty Ltd.
 Open house Sun, Nov 8
$499,919
207 William Street
Brantford · Detached
- 3 beds
- 1 bath
- 1,406 ft²
Listing brokerage: Pay It Forward Realty
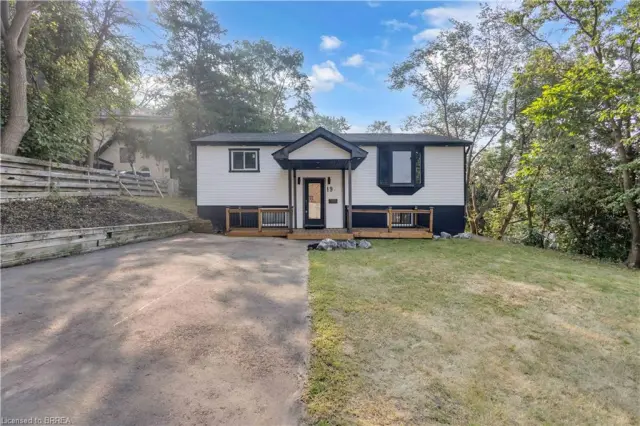 Open house Sun, Nov 8
$499,900
19 Broad Street
Brantford · Detached
- 4 beds
- 2 baths
- 955 ft²
Listing brokerage: Re/Max Twin City Realty Inc