






17 Adelaide Avenue
Echo Place, Brantford, N3S 7H2
$575,000
- Bedrooms
- 3
- Bathrooms
- 2
- Interior
- 1,289 ft²
- Lot
- 50 × 149.4 ft
- Type
- Detached
About this home
Welcome to 17 Adelaide Ave in beautiful Brantford. 40 feet) lot offers loads of practical living space for a large or growing family plus excellent in-law potential. Boasting a bright open concept layout with a large living space complete with bay window and gas fireplace, separate dining area and large kitchen with breakfast bar on the main floor, 3 large bedrooms and a 4 piece bath on the upper floor and down to lower level with the massive rec room, laundry room, 2 piece bth and separate side entrance offering ample space and options to create a great space for the in-laws, this large family home offers the perfect opportunity for everyone.
Situated in a great location steps to a park and minutes to all major amenities, this opportunity is rare and surely won't be one to be missed!
Property details
- Property type
- Detached
- Ownership
- Freehold
- Style
- Backsplit
- Age
- 51-99 Years
- Property taxes
- $4,394
- Heating
- Forced Air
- Cooling
- Central Air
- Basement
- Development Potential, Full, Unfinished
- Fireplace
- Insert, Living Room
- Parking
- 5 spaces, attached garage
- Water
- Municipal
- Sewer
- Sewer (Municipal)
- Lot
- 50 × 149.4 ft lot
- Zoning
- R1B
- Time on market
- Listed today
- MLS® number
- 40877789
Features
Inside
- In-law Capability
Outside
- Brick Veneer
- Stone
- Asphalt Shing roof
The lot
- Urban
- Ample Parking
- Cul-De-Sac
- Major Highway
- Place of Worship
- Public Transit
- Schools
Included with the home: Dishwasher,Garage Door Opener,Range Hood,Refrigerator,Washer,Window Coverings
Rooms
Measurements are deemed reliable but not guaranteed.
| Room | Level | Size | Details |
|---|---|---|---|
| Living Room | Main | 11' 8" × 18' 1" | Fireplace, Laminate, Open Concept |
| Dining Room | Main | 10' 6" × 10' 11" | Bay Window, Laminate, Open Concept |
| Kitchen | Main | 9' 7" × 14' 11" | Bay Window, Laminate, Open Concept |
| Bedroom Primary | Second | 11' 11" × 13' 2" | Bay Window, Laminate |
| Bedroom | Second | 8' 11" × 11' 6" | Bay Window, Laminate |
| Bedroom | Second | 12' 8" × 11' 10" | Bay Window, Laminate |
| Recreation Room | Lower | 11' 9" × 25' 11" | Carpet, Open Concept |
| Laundry | Lower | 8' 7" × 11' 1" | Carpet Free, Laundry |
| Basement | Basement | 22' 11" × 26' 5" | |
| Bathroom | Second | 4-Piece | |
| Bathroom | Lower | 2-Piece |
Location
Thinking about the area? Read our guide to living in Brantford.
Estimate your payment
20% down. The minimum on this price is $32,500.
Your monthly payment
$2,546
- Mortgage amount
- $460,000
- Interest over the amortization
- $303,793
An estimate at a fixed rate compounded twice a year. Insurance applies under 20% down. Your lender sets the real numbers, and the team can introduce you to a mortgage professional.
Ontario land transfer tax
How the tax adds up
| $0 to $55,000 | 0.5% | $275.00 |
| $55,000 to $250,000 | 1.0% | $1,950.00 |
| $250,000 to $400,000 | 1.5% | $2,250.00 |
| $400,000 to $575,000 | 2.0% | $3,500.00 |
Ontario land transfer tax
$7,975
- Tax before any refund
- $7,975.00
- You pay on closing
- $7,975.00
For a home with one or two single-family residences anywhere in Ontario outside Toronto. Your real estate lawyer confirms the amount and pays it on closing.
Similar homes nearby
Other detached homes for sale in and around Brantford, at a similar price.
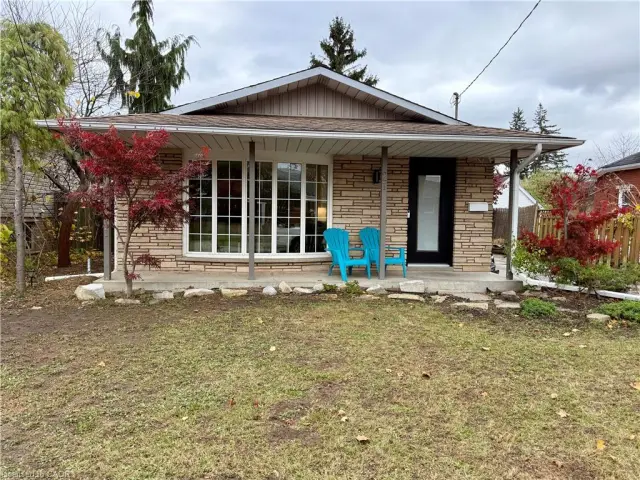
$649,999
21 Rowanwood Avenue
Brantford · Detached
- 3 beds
- 2 baths
- 1,100 ft²
Listing brokerage: International Realty Firm Inc.
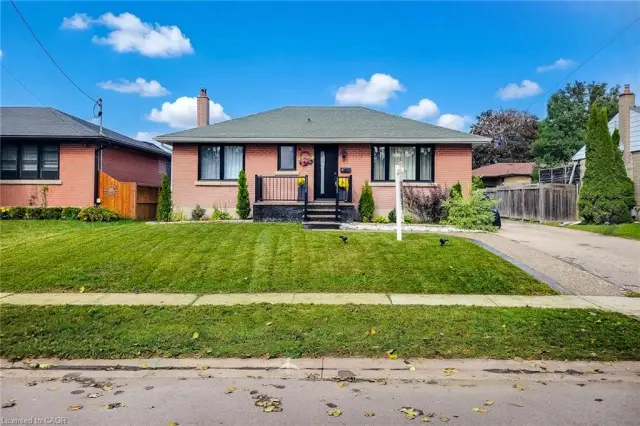
$649,990
8 Albemarle Street
Brantford · Detached
- 5 beds
- 2 baths
- 907 ft²
Listing brokerage: HOMELIFE MIRACLE REALTY MISSISSAUGA
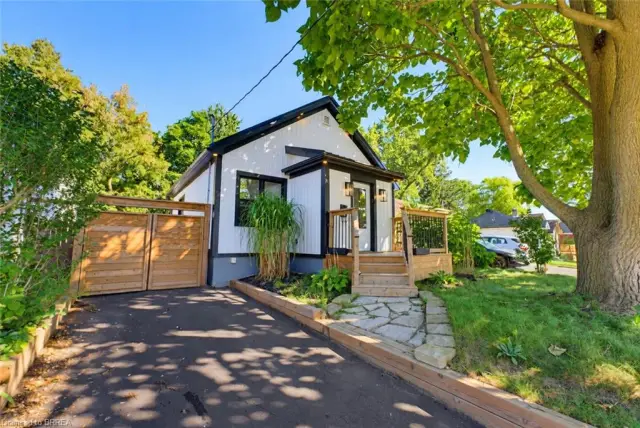
$549,919
410 Nelson Street
Brantford · Detached
- 3 beds
- 2 baths
- 633 ft²
Listing brokerage: Pay It Forward Realty