






170 Prospect Street
Port Dover, N0A 1N2
$1,850,000
Open house Sat, Nov 7, 1 to 3 pm
- Bedrooms
- 3
- Bathrooms
- 4
- Interior
- 1,950 ft²
- Lot
- 2.68 acres
- Type
- Detached
About this home
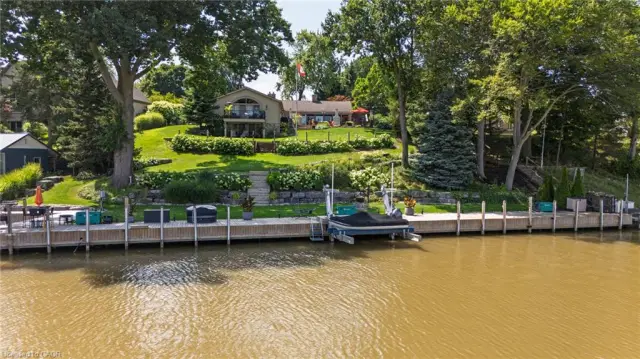
68 Acres in the Heart of Port Dover! Discover this impressive custom-built 3-bedroom, 4-bathroom raised bungalow on one of Port Dover's most desirable streets, offering privacy, space and convenience within walking distance of downtown and close to scenic walking trails. Surrounded by rolling hills, mature trees and beautifully landscaped grounds, this private retreat features a picturesque koi pond with gazebo. Inside, enjoy a custom hickory kitchen with granite countertops, built-in gas range and wall oven, engineered wood flooring in the living room, dining room, hallway and kitchen, a cozy gas fireplace and convenient main-floor laundry.
The spacious primary suite features a walk-in closet and 5-piece ensuite with jetted tub and heated floors. A covered patio off the dining area provides the perfect setting to enjoy the peaceful surroundings. The walkout lower level is ideal for entertaining, featuring a custom bar, spacious family/recreation room and two versatile bonus rooms perfect for a home office, gym or hobbies. The attached 3-car garage offers epoxy flooring and convenient stairs to the lower level. A standout feature is the impressive detached workshop with an oversized RV-height garage door, two additional large garage doors and abundant space for vehicles, equipment and storage.
Additional features include 400-amp electrical service with generator, security system, sprinkler system and a drilled well supplying water to the irrigation system and koi pond. 68 acres of privacy and exceptional amenities within town limits. This remarkable Port Dover property truly must be seen to be appreciated!
Property details
- Property type
- Detached
- Ownership
- Freehold
- Style
- Bungalow
- Age
- 16-30 Years
- Property taxes
- $12,339
- Heating
- Forced Air
- Cooling
- Central Air
- Basement
- Walk-Out Access, Full, Finished
- Fireplace
- Electric, Gas
- Parking
- 14 spaces, attached garage
- Water
- Drilled Well, Municipal
- Sewer
- Sewer (Municipal)
- Lot
- 2.68 acres
- Zoning
- R1-A
- Time on market
- 29 days on market
- MLS® number
- 40867549
Features
Inside
- Central Vacuum
- Air Exchanger
Outside
- Stone
- Stucco
- Asphalt Shing roof
The lot
- Rural
- Irregular Lot
- Beach
- City Lot
- Near Golf Course
- Landscaped
- Library
- Marina
- Park
- Place of Worship
- Playground Nearby
- Quiet Area
Included with the home: Built-in Microwave,Carbon Monoxide Detector,Central Vac,Dishwasher,Dryer,Garage Door Opener,Hot Water Tank Owned,Refrigerator,Smoke Detector,Washer,Window Coverings,Built In Gas Cook Top, Built In Wall Oven, 2 Work Benches, Pond Aerator, Koi Fish,
Rooms
Measurements are deemed reliable but not guaranteed.
| Room | Level | Size | Details |
|---|---|---|---|
| Kitchen | Main | 16' 10" × 14' 2" | Coffered Ceiling(s), Hardwood Floor |
| Dining Room | Main | 12' 6" × 18' 6" | Coffered Ceiling(s), Hardwood Floor, Walkout to Balcony/Deck |
| Living Room | Main | 13' 9" × 18' 10" | Coffered Ceiling(s), Fireplace, Hardwood Floor |
| Foyer | Main | 11' 2" × 12' 7" | Tile Floors |
| Bedroom Primary | Main | 20' 2" × 24' 1" | Broadloom, Ensuite, Walk-in Closet |
| Room | Main | 11' 2" × 15' 8" | 5+ Piece, California Shutters, Double Vanity, Heated Floor, Jetted Bathtub, Tile Floors |
| Bedroom | Main | 10' 11" × 11' 11" | Broadloom, California Shutters |
| Bedroom | Main | 11' × 9' 5" | Broadloom, California Shutters |
| Bathroom | Main | 11' × 4' 11" | 3-Piece, Tile Floors |
| Bathroom | Main | 7' 4" × 5' 2" | 2-Piece, Tile Floors |
| Laundry | Main | 7' 8" × 5' 1" | Tile Floors |
| Recreation Room | Lower | 29' 11" × 29' 1" | Custom solid wood bar area |
| Family Room | Lower | 20' 9" × 29' 10" | Broadloom |
| Bonus Room | Lower | 16' × 8' 5" | Broadloom |
| Exercise Room | Lower | 16' × 8' 5" | Broadloom |
| Utility Room | Lower | 16' × 8' 10" | |
| Bathroom | Lower | 7' 10" × 4' 11" | 3-Piece, Tile Floors |
| Utility Room | Lower | 3' 6" × 4' 10" | |
| Storage | Lower | 10' 11" × 15' 1" |
Open houses
- Sat, Nov 7, 1 to 3 pmDrop in, no appointment needed
Location
Thinking about the area? Read our guide to living in Port Dover.
Estimate your payment
20% down. The minimum on this price is $370,000.
Your monthly payment
$8,191
- Mortgage amount
- $1,480,000
- Interest over the amortization
- $977,420
An estimate at a fixed rate compounded twice a year. Insurance applies under 20% down. Your lender sets the real numbers, and the team can introduce you to a mortgage professional.
Ontario land transfer tax
How the tax adds up
| $0 to $55,000 | 0.5% | $275.00 |
| $55,000 to $250,000 | 1.0% | $1,950.00 |
| $250,000 to $400,000 | 1.5% | $2,250.00 |
| $400,000 to $1,850,000 | 2.0% | $29,000.00 |
Ontario land transfer tax
$33,475
- Tax before any refund
- $33,475.00
- You pay on closing
- $33,475.00
For a home with one or two single-family residences anywhere in Ontario outside Toronto. Your real estate lawyer confirms the amount and pays it on closing.
Similar homes nearby
Other detached homes for sale in and around Port Dover, at a similar price.
$1,849,500
22 Ryerse Crescent
Port Dover · Detached
- 4 beds
- 3 baths
- 2,713 ft²
Listing brokerage: Progressive Realty Group Inc.

$2,299,900
73 & 75 Prospect Street
Port Dover · Detached
- 5 beds
- 3 baths
- 2,386 ft²
Listing brokerage: RE/MAX Escarpment Realty Inc.

$1,799,900
75 Prospect Street
Port Dover · Detached
- 5 beds
- 3 baths
- 2,386 ft²
Listing brokerage: RE/MAX Escarpment Realty Inc.