






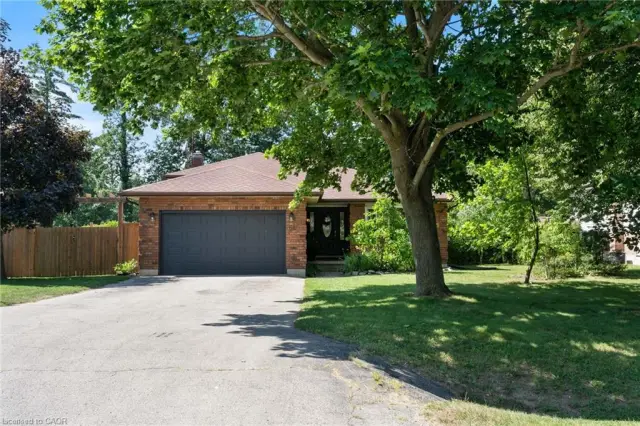
1737 Charlotteville West 1/4 Line Road
Pine Grove, Charlotteville, N3Y 4J9
$598,000
- Bedrooms
- 3 + 1
- Bathrooms
- 2
- Interior
- 1,300 ft²
- Lot
- 70 × 190 ft
- Type
- Detached
About this home
Welcome to 1737 Charlotteville West 1/4 Line Road in the hamlet of Pinegrove! This 3-bedroom, 2-bathroom home offers comfortable living with an open concept living, dining and kitchen area that flows seamlessly to the back patio, perfect for entertaining or enjoying the outdoors. The unfinished basement is ready for your ideas and offers the opportunity to create additional living space to suit your needs.
An attached single-car garage provides convenient parking and storage, while outside you'll find an impressive 16' x 20' two-storey workshop. The lower level features a powered roll-up door, providing easy access for storing your lawn mower, garden equipment and other larger items, while the upper level offers a heated workshop with a storage loft, making it a great year-round space for hobbies and projects.
The property backs directly onto Pinegrove Park, featuring playground equipment and tennis courts, putting recreation and green space right at your doorstep. A great opportunity to enjoy the space, convenience and community of Pinegrove!
Property details
- Property type
- Detached
- Ownership
- Freehold
- Style
- Bungalow
- Age
- 31-50 Years
- Property taxes
- $3,600
- Heating
- Forced Air, Oil
- Cooling
- Central Air
- Basement
- Full, Unfinished
- Parking
- 5 spaces, attached garage
- Water
- Sandpoint Well
- Sewer
- Septic Tank
- Lot
- 70 × 190 ft lot
- Zoning
- R1
- Time on market
- 37 days on market
- MLS® number
- 40867257
Features
Inside
- Auto Garage Door Remote(s)
Outside
- Landscaped
- Recreational Area
- Tennis Court(s)
- Aluminum Siding
- Brick
- Block
- Metal/Steel Siding
- Vinyl Siding
- Wood Siding
- Metal roof
The lot
- Urban
- Open Spaces
- Park
- Playground Nearby
- School Bus Route
Included with the home: Window Coverings,Lawn Mower Implements Are Negotiable
Rooms
Measurements are deemed reliable but not guaranteed.
| Room | Level | Size | Details |
|---|---|---|---|
| Bedroom | Main | 13' × 11' | |
| Bedroom | Main | 14' × 12' | |
| Living Room | Main | 14' × 16' | |
| Dining Room | Main | 11' × 10' 1" | |
| Kitchen | Main | 11' × 8' | |
| Bedroom | Main | 13' 1" × 8' | |
| Bathroom | Main | 7' 9" × 10' 11" | 4-Piece |
| Bathroom | Main | 10' 4" × 5' 6" | 2-Piece |
| Bedroom | Basement | 14' 2" × 11' 11" |
Location
Estimate your payment
20% down. The minimum on this price is $34,800.
Your monthly payment
$2,648
- Mortgage amount
- $478,400
- Interest over the amortization
- $315,944
An estimate at a fixed rate compounded twice a year. Insurance applies under 20% down. Your lender sets the real numbers, and the team can introduce you to a mortgage professional.
Ontario land transfer tax
How the tax adds up
| $0 to $55,000 | 0.5% | $275.00 |
| $55,000 to $250,000 | 1.0% | $1,950.00 |
| $250,000 to $400,000 | 1.5% | $2,250.00 |
| $400,000 to $598,000 | 2.0% | $3,960.00 |
Ontario land transfer tax
$8,435
- Tax before any refund
- $8,435.00
- You pay on closing
- $8,435.00
For a home with one or two single-family residences anywhere in Ontario outside Toronto. Your real estate lawyer confirms the amount and pays it on closing.
Similar homes nearby
Other detached homes for sale close by, at a similar price.
$639,000
68 Lyndhurst Avenue
Pine Grove · Detached
- 4 beds
- 2 baths
- 2,250 ft²
Listing brokerage: The Realty Firm Erie's Edge

$419,900
8 Lyndhurst Avenue
Simcoe · Detached
- 3 beds
- 2 baths
- 1,028 ft²
Listing brokerage: Royal LePage State Realty Inc.

$739,900
111 Judd Drive
Simcoe · Detached
- 2 beds
- 2 baths
- 1,581 ft²
Listing brokerage: Royal LePage Action Realty