






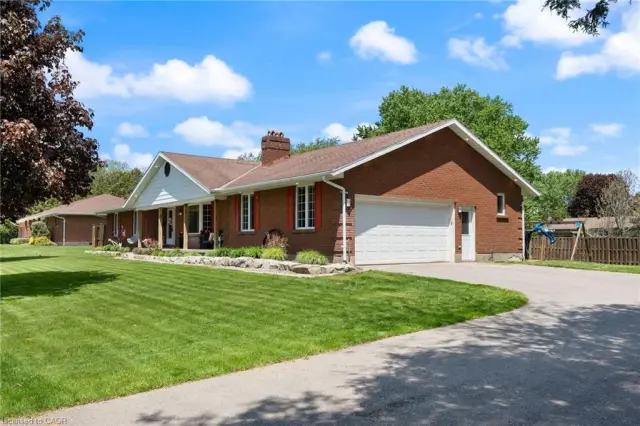
18 Priddle Drive
Langton, N0E 1G0
$829,000
- Bedrooms
- 3
- Bathrooms
- 2
- Interior
- 1,784 ft²
- Lot
- 97.29 × 226.24 ft
- Type
- Detached
About this home
Welcome to this exceptional custom-built bungalow, where modern elegance meets the charm of small-town living in the heart of Langton. Perfectly positioned on a spacious lot, this beautifully crafted home offers over 1,700 sq. ft. of thoughtfully designed living space, blending luxury, comfort, and timeless style. Featuring 3 generous bedrooms and 2 bathrooms, this home showcases quality craftsmanship and upscale finishes throughout.
The open-concept layout is designed for both everyday living and effortless entertaining, with bright, inviting spaces and carefully curated details that create a warm yet sophisticated atmosphere. From the striking curb appeal to the beautifully appointed interior, every inch of this home has been designed with functionality and refinement in mind.
Whether you're hosting family gatherings or enjoying a quiet evening at home, this stunning bungalow offers the perfect balance of modern luxury and relaxed country living.
Property details
- Property type
- Detached
- Ownership
- Freehold
- Age
- New
- Heating
- Forced Air, Natural Gas
- Cooling
- Central Air
- Basement
- Full, Unfinished
- Parking
- 4 spaces, attached garage
- Water
- Sandpoint Well
- Sewer
- Septic Tank
- Lot
- 97.29 × 226.24 ft lot
- Zoning
- A
- Time on market
- 91 days on market
- MLS® number
- 40853060
Features
Outside
- Board & Batten Siding
- Stone
- Asphalt Shing roof
The lot
- Urban
Included with the home: Dishwasher,Refrigerator,Stove
Rooms
Measurements are deemed reliable but not guaranteed.
| Room | Level | Size | Details |
|---|---|---|---|
| Living Room | Main | 16' 5" × 16' 4" | |
| Dining Room | Main | 12' × 13' | |
| Kitchen | Main | 20' 10" × 13' | |
| Bedroom Primary | Main | 13' 8" × 15' 8" | |
| Room | Main | 8' × 7' 3" | 4-Piece |
| Bedroom | Main | 11' 7" × 11' 3" | |
| Bathroom | Main | 7' × 6' 1" | 4-Piece |
| Bedroom | Main | 10' 10" × 11' 2" | |
| Mud Room | Main | 7' × 7' 10" | |
| Laundry | Main | 8' 10" × 13' 8" |
Location
Estimate your payment
20% down. The minimum on this price is $57,900.
Your monthly payment
$3,671
- Mortgage amount
- $663,200
- Interest over the amortization
- $437,990
An estimate at a fixed rate compounded twice a year. Insurance applies under 20% down. Your lender sets the real numbers, and the team can introduce you to a mortgage professional.
Ontario land transfer tax
How the tax adds up
| $0 to $55,000 | 0.5% | $275.00 |
| $55,000 to $250,000 | 1.0% | $1,950.00 |
| $250,000 to $400,000 | 1.5% | $2,250.00 |
| $400,000 to $829,000 | 2.0% | $8,580.00 |
Ontario land transfer tax
$13,055
- Tax before any refund
- $13,055.00
- You pay on closing
- $13,055.00
For a home with one or two single-family residences anywhere in Ontario outside Toronto. Your real estate lawyer confirms the amount and pays it on closing.
Similar homes nearby
Other detached homes for sale close by, at a similar price.
$759,900
8 Causyn Avenue
Langton · Detached
- 3 beds
- 3 baths
- 1,806 ft²
Listing brokerage: The Realty Firm Erie's Edge

$829,000
26 Priddle Drive
Langton · Detached
- 3 beds
- 2 baths
- 1,784 ft²
Listing brokerage: Real Broker Ontario Ltd.

$829,000
14 Priddle Drive
Langton · Detached
- 3 beds
- 2 baths
- 1,715 ft²
Listing brokerage: Real Broker Ontario Ltd.