






18 Walter Street
Turkey Point, N0E 1T0
$999,999
- Bedrooms
- 3
- Bathrooms
- 1
- Interior
- 2,108 ft²
- Lot
- 50 × 148 ft
- Type
- Detached
About this home
Welcome to 18 Walter Street, a spectacular family retreat in picturesque Turkey Point! This home was built brand-new in 2016 with 3 bedrooms and 1 bathroom on a generous 50x148 foot lot, and is located just a one minute walk to Turkey Point Beach on beautiful Lake Erie. As you arrive, you’ll appreciate the concrete driveway with ample parking for the whole family and spacious front porch. The sun flooded main floor boasts vaulted ceilings, pot lights, a stone-accented electric fireplace, and an open concept living-dining-kitchen floorplan that’s perfect for entertaining.
Completing the main floor are two bedrooms, a four piece bathroom, main floor laundry, and easy access to the backyard. Travel upstairs to the loft-style second level to find a family room perfect for extra space when the whole family’s in town, ample closet space with potential for a second bathroom, and an additional bedroom as well. Travel outside to the back deck from either the kitchen or primary bedroom, and you’ll appreciate the beautiful backyard with tons of space for play or entertaining, and a shed with ample space for storage.
Complete with all of the modern conveniences and easy access to the lake and natural surroundings, this property has something for everyone!
Property details
- Property type
- Detached
- Ownership
- Freehold
- Age
- New
- Property taxes
- $6,998
- Heating
- Forced Air-Propane
- Cooling
- Central Air
- Basement
- Crawl Space, Unfinished, Sump Pump
- Fireplace
- Electric, Living Room
- Parking
- 4 spaces
- Water
- Lake/River
- Sewer
- Septic Tank
- Lot
- 50 × 148 ft lot
- Zoning
- L
- Time on market
- 174 days on market
- MLS® number
- 40830752
Features
Inside
- Built-In Appliances
- Ceiling Fan(s)
Outside
- Year Round Living
- Vinyl Siding
- Asphalt Shing roof
The lot
- Urban
- Rectangular
- Ample Parking
- Beach
- Greenbelt
- Park
- Trails
- View: Clear
- Access to Water
- Lake/Pond
Included with the home: Dishwasher,Dryer,Freezer,Microwave,Refrigerator,Stove,Washer
Rooms
Measurements are deemed reliable but not guaranteed.
| Room | Level | Size | Details |
|---|---|---|---|
| Porch | Main | 32' 7" × 10' 2" | |
| Dining Room | Main | 16' 8" × 8' 4" | Vaulted Ceiling(s) |
| Living Room | Main | 16' 8" × 13' 8" | Fireplace, Walkout to Balcony/Deck |
| Kitchen | Main | 15' 4" × 12' 3" | Vaulted Ceiling(s) |
| Storage | Main | 9' 6" × 3' 1" | |
| Utility Room | Main | 8' × 6' 2" | |
| Bedroom | Main | 11' 9" × 9' 10" | |
| Bathroom | Main | 12' 6" × 5' 5" | 4-Piece |
| Laundry | Main | 8' 2" × 3' | |
| Bedroom Primary | Main | 13' 3" × 11' 8" | |
| Family Room | Second | 28' 6" × 14' 4" | |
| Bedroom | Second | 15' 4" × 14' 4" |
Location
Thinking about the area? Read our guide to living in Turkey Point.
Estimate your payment
20% down. The minimum on this price is $75,000.
Your monthly payment
$4,428
- Mortgage amount
- $799,999
- Interest over the amortization
- $528,334
An estimate at a fixed rate compounded twice a year. Insurance applies under 20% down. Your lender sets the real numbers, and the team can introduce you to a mortgage professional.
Ontario land transfer tax
How the tax adds up
| $0 to $55,000 | 0.5% | $275.00 |
| $55,000 to $250,000 | 1.0% | $1,950.00 |
| $250,000 to $400,000 | 1.5% | $2,250.00 |
| $400,000 to $999,999 | 2.0% | $11,999.98 |
Ontario land transfer tax
$16,475
- Tax before any refund
- $16,474.98
- You pay on closing
- $16,474.98
For a home with one or two single-family residences anywhere in Ontario outside Toronto. Your real estate lawyer confirms the amount and pays it on closing.
Similar homes nearby
Other detached homes for sale in and around Turkey Point, at a similar price.
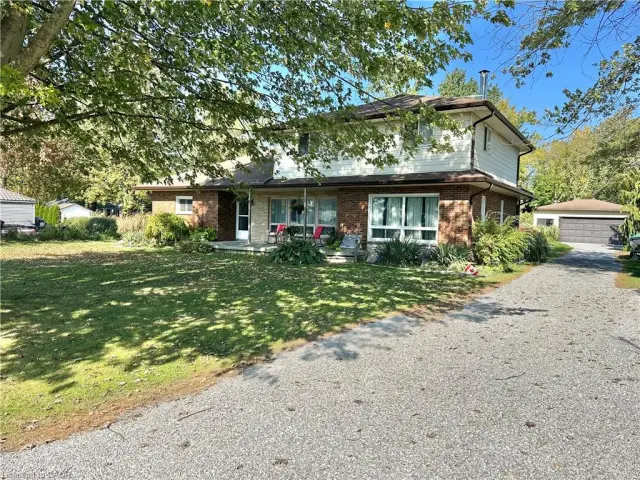
$850,000
11 Reserve Street
Turkey Point · Detached
- 4 beds
- 2 baths
- 2,317 ft²
Listing brokerage: Coldwell Banker Momentum Realty

$929,919
10 Reserve Street
Turkey Point · Detached
- 5 beds
- 3 baths
- 1,947 ft²
Listing brokerage: Pay It Forward Realty
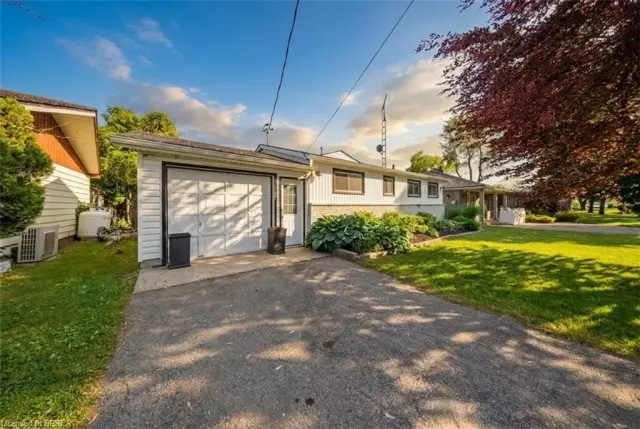
$949,000
382 Cedar Drive
Turkey Point · Detached
- 3 beds
- 2 baths
- 1,354 ft²
Listing brokerage: Pay It Forward Realty