






1813 Norfolk County Road 19 W
Vanessa, N0E 1V0
$849,900
- Bedrooms
- 3
- Bathrooms
- 2
- Interior
- 2,007 ft²
- Lot
- 0.99 acres
- Type
- Detached
About this home
Three generations of love, waiting for your story. Welcome to timeless country living at its finest, with this charming two storey century farmhouse. 99 acre parcel surrounded by open fields in the heart of Norfolk County, this home is perfectly positioned within easy reach of Waterford, Simcoe, Brantford, Paris, and Delhi. The location conveniently places you close to local farm markets, celebrated wineries, craft breweries, beautiful beaches & walking trails, arenas, schools, and is only minutes to Vanessa Meats.
Inside, the home blends character and modern living seamlessly with thoughtful updates throughout. The main level features a bright living room, separate dining room, inviting eat in kitchen, and a versatile main floor bonus room currently used as an office/games room, but could easily be converted to a main floor bedroom. There is also a den on this level, along with main floor laundry and a four piece bathroom. The cozy upper level has three bedrooms and a convenient two piece ensuite bathroom.
Outside, the property offers an insulated bunkie, ideal for guests, an office, or a creative studio space, and an impressive 2,300 square foot heated shop complete with a loading dock and water hook-up. There is also a separate 2-car garage. This property offers endless possibilities - Come and explore what living in Norfolk has to offer!
Property details
- Property type
- Detached
- Ownership
- Freehold
- Style
- Farmhouse
- Age
- 100+ Years
- Property taxes
- $4,942
- Heating
- Forced Air, Heat Pump, Propane
- Cooling
- Central Air
- Basement
- Partial, Unfinished
- Parking
- 10 spaces, detached garage
- Water
- Drilled Well
- Sewer
- Septic Tank
- Lot
- 0.99 acres
- Zoning
- A
- Time on market
- Listed today
- MLS® number
- 40876427
Features
Inside
- Auto Garage Door Remote(s)
- Water Treatment
Outside
- Aluminum Siding
- Asphalt Shing roof
The lot
- Rural
- Highway Access
- Open Spaces
- Quiet Area
- School Bus Route
Included with the home: Dishwasher,Dryer,Microwave,Refrigerator,Stove,Washer,Stand Up Freezer And Bar Fridge In Pantry, Portable Ac Unit In Bunkie, Swing/Playset In Yard, De-Humidifier In Barn, Desk, Stools, And White Shelving Unit In Office, White Shelving Unit In Den, White Shelves And White Bookcases In Bedrooms, Cupboard In Ensuite
Rooms
Measurements are deemed reliable but not guaranteed.
| Room | Level | Size | Details |
|---|---|---|---|
| Eat-in Kitchen | Main | 14' 6" × 19' 3" | |
| Dining Room | Main | 15' 1" × 19' 3" | |
| Living Room | Main | 16' 11" × 13' 9" | |
| Den | Main | 11' 5" × 11' 5" | |
| Office | Main | 11' 7" × 12' 1" | |
| Laundry | Main | 8' 5" × 7' 2" | |
| Bathroom | Main | 4-Piece | |
| Foyer | Main | 16' 11" × 8' 6" | |
| Mud Room | Main | 11' 5" × 7' 4" | |
| Pantry | Main | 12' 3" × 4' 7" | |
| Pantry | Main | 4' 7" × 6' 9" | Butler's Pantry/Servery off of Dining Room |
| Bedroom | Second | 8' 2" × 13' 10" | |
| Bedroom | Second | 8' 7" × 13' 8" | |
| Bedroom Primary | Second | 12' 2" × 10' 8" | |
| Bathroom | Second | 2-Piece | |
| Storage | Second | 14' 4" × 20' 2" | Unfinished |
| Loft | Second | 32' 11" × 19' 4" | Unfinished |
| Sitting Room | Second | 12' 11" × 13' 1" | Sitting area between bedrooms upstairs |
Location
Estimate your payment
20% down. The minimum on this price is $59,990.
Your monthly payment
$3,763
- Mortgage amount
- $679,920
- Interest over the amortization
- $449,032
An estimate at a fixed rate compounded twice a year. Insurance applies under 20% down. Your lender sets the real numbers, and the team can introduce you to a mortgage professional.
Ontario land transfer tax
How the tax adds up
| $0 to $55,000 | 0.5% | $275.00 |
| $55,000 to $250,000 | 1.0% | $1,950.00 |
| $250,000 to $400,000 | 1.5% | $2,250.00 |
| $400,000 to $849,900 | 2.0% | $8,998.00 |
Ontario land transfer tax
$13,473
- Tax before any refund
- $13,473.00
- You pay on closing
- $13,473.00
For a home with one or two single-family residences anywhere in Ontario outside Toronto. Your real estate lawyer confirms the amount and pays it on closing.
Similar homes nearby
Other detached homes for sale close by, at a similar price.
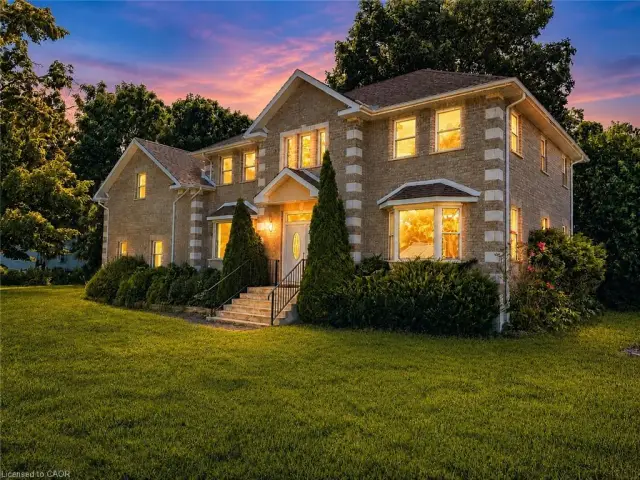
$599,000
4 Palmer Street
Teeterville · Detached
- 4 beds
- 3 baths
- 3,048 ft²
Listing brokerage: Re/Max Success Realty
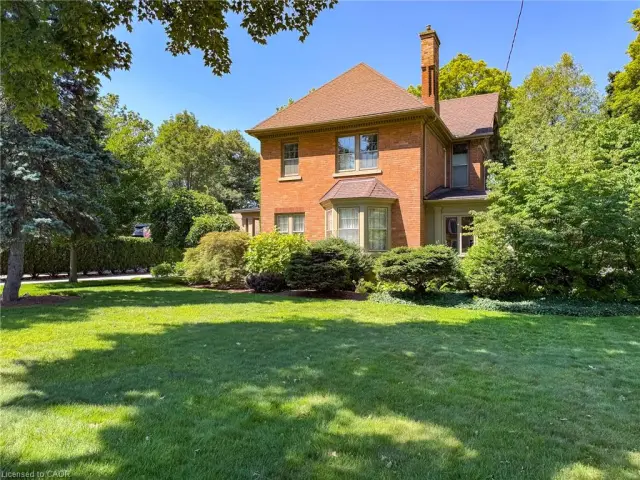
$934,000
138 St. James Street S
Waterford · Detached
- 4 beds
- 3 baths
- 2,420 ft²
Listing brokerage: Progressive Realty Group Inc.
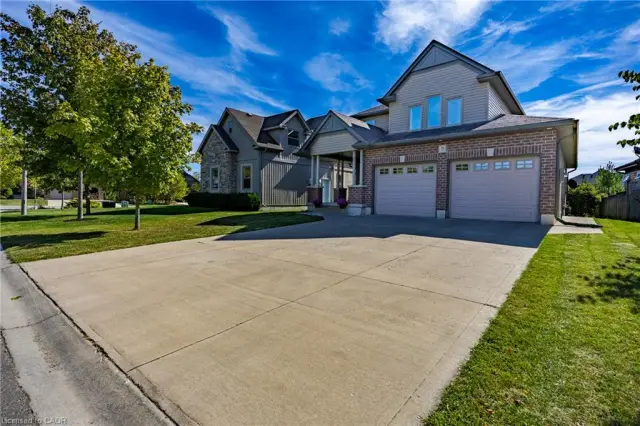
$674,000
5 Wood Duck Way
Port Rowan · Detached
- 4 beds
- 4 baths
- 1,886 ft²
Listing brokerage: Peak Peninsula Realty Inc.