






190 Argyle Street, Unit 22
Simcoe, N3Y 0C1
$960,000
- Bedrooms
- 4 + 1
- Bathrooms
- 4
- Interior
- 2,570 ft²
- Type
- Condo townhouse
About this home
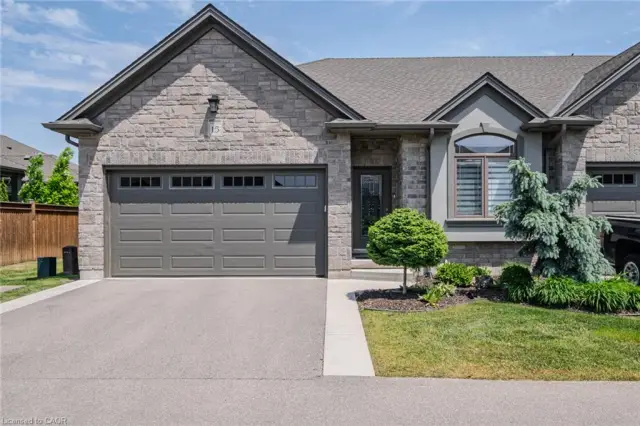
Enjoy your morning coffee on the private deck overlooking the manicured fairways. Designed for discerning buyers, this beautifully appointed 5 bedroom, 4-bathroom luxury condo features top of the line finishes throughout, a gourmet chef's kitchen with premium appliances and a walk-in pantry. Enjoy the warmth and efficiency of in-floor hydronic heating throughout, with 2 fireplaces, exquisite crown mouldings, expansive living and entertaining spaces, and generous room for family and friends to visit in comfort in this light-filled space.
Whether you're hosting holiday gatherings or weekend guests, everyone will feel right at home. Double car garage is freshly painted, and heated. Large, stamp concrete entryway with plenty of seating area overlooking a quiet area.
Property details
- Property type
- Condo Townhouse
- Ownership
- Condominium
- Style
- Bungaloft
- Age
- 6-15 Years
- Property taxes
- $8,624
- Condo fees
- $609 monthly
- Fees include
- Association Fee,Common Elements,Maintenance Grounds,Trash,Roof,Snow Removal
- Heating
- Radiant Floor, Radiant
- Cooling
- Central Air
- Basement
- Full, Finished
- Fireplace
- Family Room, Living Room, Gas
- Parking
- 4 spaces, attached garage
- Water
- Municipal-Metered
- Sewer
- Sewer (Municipal)
- Zoning
- R4
- Time on market
- 105 days on market
- MLS® number
- 40842265
Features
Inside
- Air Exchanger
- Auto Garage Door Remote(s)
- Floor Drains
- In-law Capability
- Water Meter
Outside
- Brick
- Concrete
- Shingle Siding
- Stone
- Asphalt Shing roof
The lot
- Urban
- Arts Centre
- Corner Lot
- City Lot
- Near Golf Course
- Greenbelt
- Hospital
- Landscaped
- Library
- Open Spaces
- Park
- Place of Worship
Building amenities
- BBQs Permitted
- Parking
Included with the home: Carbon Monoxide Detector,Dishwasher,Dryer,Garage Door Opener,Gas Oven/Range,Range Hood,Refrigerator,Smoke Detector,Washer,Window Coverings,Gas Bbq With Hooked Up Gas Line
Rooms
Measurements are deemed reliable but not guaranteed.
| Room | Level | Size | Details |
|---|---|---|---|
| Kitchen | Main | 14' 10" × 14' 3" | walk-in pantry, Monogram gas stove and fridge, high end hood, heated tile floor, granite countertop, island, Barzotti custom cabinetry |
| Living Room | Main | 20' 7" × 11' 5" | gas fireplace |
| Dinette | Main | 10' 5" × 12' 1" | Carpet Free, Crown Moulding, Tile Floors |
| Bedroom Primary | Main | 22' × 14' 5" | walk in closet 10'6 x 5'10 custom cabinetry ensuite 10'6 x 8'3 |
| Room | Main | walk-in shower, double niches in shower, double vanity | |
| Bedroom | Main | 13' × 11' 5" | ideal office |
| Bathroom | Main | 4-Piece, Separate Heating Controls, Tile Floors | |
| Laundry | Main | 14' 6" × 6' 9" | plenty of cupboards, shelving, large utility closet, access to garage, appliances included |
| Bedroom | Second | 11' 10" × 11' 10" | Very bright room, large closet |
| Bedroom | Second | 11' 6" × 15' 10" | walk in closet 7'0 x 5'9 |
| Bathroom | Second | granite countertop, glass tile in shower | |
| Bonus Room | Second | 17' 8" × 13' 1" | potential as a play area, study, family room |
| Bedroom | Basement | 21' 1" × 13' 10" | walk in closet 10'6 x 5'3 |
| Room | Basement | 4-Piece, Tile Floors | |
| Recreation Room | Basement | 44' 8" × 28' 5" | surround sound system |
| Utility Room | Basement | 10' 6" × 5' 7" | furnace, Veissmann glycol hydronic heating system, water softener |
| Storage | Basement | 12' 3" × 13' 11" |
Location
Thinking about the area? Read our guide to living in Simcoe.
Estimate your payment
20% down. The minimum on this price is $71,000.
Your monthly payment
$4,251
- Mortgage amount
- $768,000
- Interest over the amortization
- $507,202
An estimate at a fixed rate compounded twice a year. Insurance applies under 20% down. Your lender sets the real numbers, and the team can introduce you to a mortgage professional.
Ontario land transfer tax
How the tax adds up
| $0 to $55,000 | 0.5% | $275.00 |
| $55,000 to $250,000 | 1.0% | $1,950.00 |
| $250,000 to $400,000 | 1.5% | $2,250.00 |
| $400,000 to $960,000 | 2.0% | $11,200.00 |
Ontario land transfer tax
$15,675
- Tax before any refund
- $15,675.00
- You pay on closing
- $15,675.00
For a home with one or two single-family residences anywhere in Ontario outside Toronto. Your real estate lawyer confirms the amount and pays it on closing.
Similar homes nearby
Other condo townhouse homes for sale in and around Simcoe, at a similar price.
$799,900
15 Winterberry Lane
Waterford · Condo townhouse
- 3 beds
- 3 baths
- 1,475 ft²
Listing brokerage: CENTURY 21 PEOPLE'S CHOICE REALTY INC. BROKERAGE

$460,000
175 Victoria Street, Unit 31
Simcoe · Condo townhouse
- 3 beds
- 2 baths
- 1,028 ft²
Listing brokerage: Keller Williams Complete Realty

$537,000
150 Oak Street, Unit 27
Simcoe · Condo townhouse
- 4 beds
- 2 baths
- 1,126 ft²
Listing brokerage: Royal LePage Trius Realty Brokerage