






20 House Avenue
Terrace Hill, Brantford, N3R 4G6
$465,000
Open house Sun, Nov 8, 2 to 4 pm
- Bedrooms
- 3
- Bathrooms
- 2
- Interior
- 1,056 ft²
- Lot
- 26.1 × 145.51 ft
- Type
- Detached
About this home
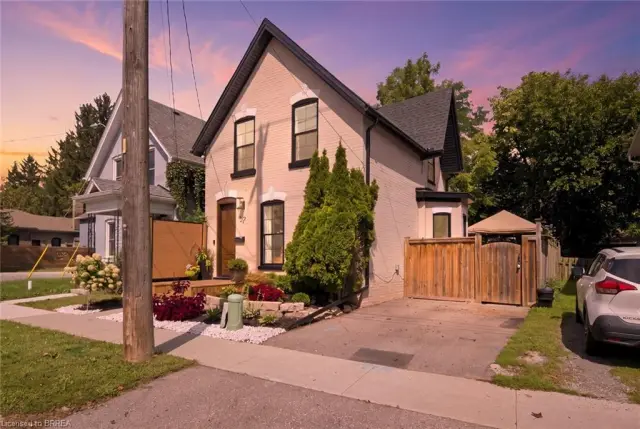
Move-in ready, full of charm, and beautifully renovated throughout, 20 House Avenue is a home you can simply move into and enjoy! Nestled in the heart of Brantford, this inviting home is an excellent fit for young families, downsizers, or work-from-home professionals. The bright main floor offers an easy, functional layout, flowing naturally for everyday living and entertaining. The kitchen is elegant, updated with white cabinets and a gas range, while the renovated bathroom and laundry area adds practicality and convenience.
Upstairs, you’ll find three sizable bedrooms, offering plenty of flexibility for children, guests, or a home office. You will love the charming bathroom, featuring a classic clawfoot tub. The home also includes an unfinished basement, which acts as a blank canvas to suit your family’s needs. The large, fully-fenced backyard is another highlight, providing generous space for summer barbecues, gardening, or outdoor play for the kids.
Centrally located close to shopping, restaurants, parks, and schools, your everyday needs are just minutes away. Close to Highway 403, commuters will also appreciate the quick access. This is a beautifully updated home offering comfort and character. Book your private showing today!
Property details
- Property type
- Detached
- Ownership
- Freehold
- Style
- Traditional
- Age
- 100+ Years
- Property taxes
- $2,892
- Heating
- Forced Air, Natural Gas
- Cooling
- Central Air
- Basement
- Full, Unfinished
- Parking
- 2 spaces
- Water
- Municipal
- Sewer
- Sewer (Municipal)
- Lot
- 26.1 × 145.51 ft lot
- Zoning
- NLR (F9 A270 C40)
- Time on market
- 35 days on market
- MLS® number
- 40867520
Features
Outside
- Brick
- Vinyl Siding
- Metal roof
The lot
- Urban
- Airport
- Highway Access
- Hospital
- Major Highway
- Park
- Place of Worship
- Public Transit
- Rec./Community Centre
- Schools
- Shopping Nearby
- Trails
Included with the home: Dishwasher,Dryer,Gas Stove,Range Hood,Refrigerator,Washer
Rooms
Measurements are deemed reliable but not guaranteed.
| Room | Level | Size | Details |
|---|---|---|---|
| Kitchen | Main | 11' 8" × 12' 9" | |
| Dining Room | Main | 11' 9" × 8' 1" | |
| Living Room | Main | 14' 10" × 9' 9" | |
| Bathroom | Main | 8' 10" × 9' 9" | 4-Piece |
| Bedroom Primary | Second | 12' 3" × 10' 10" | |
| Bedroom | Second | 9' 2" × 9' 11" | |
| Bedroom | Second | 9' 2" × 8' 9" | |
| Bathroom | Second | 5' 4" × 5' 6" | 3-Piece |
Open houses
- Sun, Nov 8, 2 to 4 pmDrop in, no appointment needed
Location
Thinking about the area? Read our guide to living in Brantford.
Estimate your payment
20% down. The minimum on this price is $23,250.
Your monthly payment
$2,059
- Mortgage amount
- $372,000
- Interest over the amortization
- $245,676
An estimate at a fixed rate compounded twice a year. Insurance applies under 20% down. Your lender sets the real numbers, and the team can introduce you to a mortgage professional.
Ontario land transfer tax
How the tax adds up
| $0 to $55,000 | 0.5% | $275.00 |
| $55,000 to $250,000 | 1.0% | $1,950.00 |
| $250,000 to $400,000 | 1.5% | $2,250.00 |
| $400,000 to $465,000 | 2.0% | $1,300.00 |
Ontario land transfer tax
$5,775
- Tax before any refund
- $5,775.00
- You pay on closing
- $5,775.00
For a home with one or two single-family residences anywhere in Ontario outside Toronto. Your real estate lawyer confirms the amount and pays it on closing.
Similar homes nearby
Other detached homes for sale in and around Brantford, at a similar price.

$389,000
130 St. George Street
Brantford · Detached
- 1 bed
- 2 baths
- 1,688 ft²
Listing brokerage: Royal LePage Brant Realty

$389,900
259 West Street
Brantford · Detached
- 3 beds
- 2 baths
- 1,176 ft²
Listing brokerage: CENTURY 21 PEOPLE'S CHOICE REALTY INC. BROKERAGE
$579,900
57 Terrace Hill Street
Brantford · Detached
- 3 beds
- 2 baths
- 1,608 ft²
Listing brokerage: Re/Max Twin City Realty Inc.