






20 Millcroft Drive
Simcoe, N3Y 5M9
$499,000
Open house Sat, Nov 7, 1 to 3 pm
- Bedrooms
- 3
- Bathrooms
- 3
- Interior
- 1,577 ft²
- Lot
- 21.92 × 119 ft
- Type
- Townhouse
About this home
Welcome to this well-maintained all-brick town home in the heart of Simcoe! From the moment you walk in, you’ll appreciate the spacious layout and comfortable design throughout. The main floor features a spacious primary bedroom complete with a private en suite and his-and-hers closets, convenient main-floor laundry, a 2-piece powder room, and a bright, inviting living room.
The spacious kitchen is perfect for entertaining, featuring an good sized counter with a breakfast bar, ample cabinetry for plenty of storage, and a comfortable eat-in area. Step outside from the kitchen to the fenced in backyard, making BBQs and outdoor entertaining a breeze. Upstairs, you'll find two additional bedrooms, a spacious open seating area, and a 4-piece bathroom—providing plenty of room for family, guests, or a home office.
Conveniently located close to schools, school bus routes, churches, shopping, and all of Simcoe's amenities. Plus, you're just 15 minutes from the beautiful beaches of Port Dover!
Property details
- Property type
- Freehold Townhouse
- Ownership
- Freehold
- Style
- Rowhouse
- Age
- 16-30 Years
- Property taxes
- $3,814
- Heating
- Forced Air, Natural Gas
- Cooling
- Central Air
- Basement
- Full, Unfinished
- Parking
- 2 spaces, attached garage
- Water
- Municipal
- Sewer
- Sewer (Municipal)
- Lot
- 21.92 × 119 ft lot
- Zoning
- r4
- Time on market
- 70 days on market
- MLS® number
- 40857853
Features
Outside
- Brick
- Wood Siding
- Asphalt Shing roof
The lot
- Urban
- Rectangular
- Beach
- Near Golf Course
- Hospital
- Park
- Place of Worship
- Schools
Included with the home: Dishwasher,Dryer,Microwave,Refrigerator,Stove,Washer,Window Coverings
Rooms
Measurements are deemed reliable but not guaranteed.
| Room | Level | Size | Details |
|---|---|---|---|
| Living Room | Main | 10' 1" × 20' | |
| Kitchen | Main | 9' 1" × 10' | |
| Dining Room | Main | 10' × 10' 1" | |
| Bedroom Primary | Main | 10' 1" × 14' | 4-Piece, Ensuite |
| Bedroom | Second | 10' 1" × 15' 1" | |
| Bedroom | Second | 10' 1" × 15' 1" | |
| Sitting Room | Second | 21' × 12' | |
| Bathroom | Main | 7' 5" × 8' 4" | 4-Piece |
| Bathroom | Main | 4' 7" × 7' 1" | 2-Piece |
| Bathroom | Second | 7' 5" × 10' 10" | 4-Piece |
| Laundry | Main | 6' 4" × 8' | |
| Recreation Room | Basement | 19' 9" × 29' 9" | |
| Basement | Basement | 10' 5" × 41' 3" |
Open houses
- Sat, Nov 7, 1 to 3 pmDrop in, no appointment needed
Location
Thinking about the area? Read our guide to living in Simcoe.
Estimate your payment
20% down. The minimum on this price is $24,950.
Your monthly payment
$2,209
- Mortgage amount
- $399,200
- Interest over the amortization
- $263,639
An estimate at a fixed rate compounded twice a year. Insurance applies under 20% down. Your lender sets the real numbers, and the team can introduce you to a mortgage professional.
Ontario land transfer tax
How the tax adds up
| $0 to $55,000 | 0.5% | $275.00 |
| $55,000 to $250,000 | 1.0% | $1,950.00 |
| $250,000 to $400,000 | 1.5% | $2,250.00 |
| $400,000 to $499,000 | 2.0% | $1,980.00 |
Ontario land transfer tax
$6,455
- Tax before any refund
- $6,455.00
- You pay on closing
- $6,455.00
For a home with one or two single-family residences anywhere in Ontario outside Toronto. Your real estate lawyer confirms the amount and pays it on closing.
Similar homes nearby
Other townhouse homes for sale in and around Simcoe, at a similar price.
$549,900
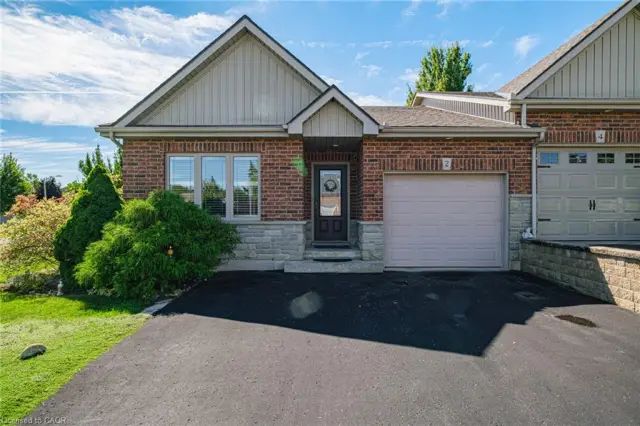
2 Millcroft Drive
Simcoe · Townhouse
- 2 beds
- 3 baths
- 1,244 ft²
Listing brokerage: CENTURY 21 PEOPLE'S CHOICE REALTY INC. BROKERAGE

$549,000
18 First Avenue W
Simcoe · Townhouse
- 3 beds
- 2 baths
- 1,600 ft²
Listing brokerage: RE/MAX Escarpment Realty Inc.

$439,999
45 Freeman Crescent
Simcoe · Townhouse
- 3 beds
- 2 baths
- 1,019 ft²
Listing brokerage: JJN REALTY BROKERAGE INC.