






217 Highway 2 Highway
Princeton, N0J 1V0
$1,999,000
- Bedrooms
- 3
- Bathrooms
- 3
- Interior
- 2,722 ft²
- Lot
- 1.22 acres
- Type
- Detached
About this home
Some homes are built to impress. Others are built to be lived in beautifully. This one does both. 22. acres just outside Princeton, this brand-new custom-built bungalow pairs refined design with peaceful farmland views. Expansive windows fill the home with light, while 10-ft ceilings, 8-ft doors and white oak hardwood floors set an elegant tone. 5-ft island, premium built-in appliances, walk-in pantry and servery with beverage centre invite effortless entertaining. Imagine gathering with friends around the island, hosting dinner in the spacious dining room or enjoying a quiet morning overlooking the countryside.
The primary retreat opens directly to the covered patio and features a generous walk-in closet and spa-inspired ensuite with heated floors, soaking tub, rain shower and double vanities. Two additional bedrooms, a beautifully appointed full bath, guest powder room and private office offer room for family and guests. A double garage serves the main level, while a separate single-car garage provides access to the framed and insulated basement with 9-ft ceilings and potential for future in-law accommodations, subject to approvals.
Outside, the expansive covered patio invites you to unwind and enjoy the views. The generous lot offers potential for a future workshop or additional garage, subject to approvals. Convenient to Hwys 401/403 and Woodstock, Brantford, Cambridge and Kitchener-Waterloo. HST INCLUDED IN PURCHASE PRICE! TARION NEW HOME WARRANTY COVERAGE
Property details
- Property type
- Detached
- Ownership
- Freehold
- Style
- Bungalow
- Age
- New
- Heating
- Fireplace-Gas, Forced Air, Natural Gas, Gas Hot Water, Radiant Floor
- Cooling
- Central Air
- Basement
- Separate Entrance, Walk-Up Access, Full, Unfinished, Sump Pump
- Fireplace
- Gas
- Parking
- 13 spaces, attached garage
- Water
- Drilled Well
- Sewer
- Septic Tank
- Lot
- 1.22 acres
- Zoning
- A
- Time on market
- Listed today
- MLS® number
- 40877708
Features
Inside
- High Speed Internet
- Air Exchanger
- Auto Garage Door Remote(s)
- Built-In Appliances
- Floor Drains
- In-law Capability
- Sewage Pump
- Upgraded Insulation
- Water Treatment
Outside
- Brick
- Stone
- Stucco
- Asphalt Shing roof
The lot
- Rural
- Irregular Lot
- Highway Access
- Library
- Park
- Place of Worship
- Playground Nearby
- Rec./Community Centre
- School Bus Route
Included with the home: Built-in Microwave,Carbon Monoxide Detector,Dishwasher,Dryer,Freezer,Garage Door Opener,Gas Oven/Range,Gas Stove,Hot Water Tank Owned,Refrigerator,Smoke Detector,Washer
Rooms
Measurements are deemed reliable but not guaranteed.
| Room | Level | Size | Details |
|---|---|---|---|
| Foyer | Main | 9' 3" × 14' 9" | |
| Den | Main | 9' 11" × 11' 7" | |
| Bathroom | Main | 5' 2" × 5' 3" | 2-Piece |
| Living Room | Main | 17' 6" × 19' 6" | Fireplace |
| Kitchen | Main | 17' × 13' 6" | Walk-in Pantry |
| Breakfast Room | Main | 17' × 10' 8" | |
| Dining Room | Main | 16' 11" × 13' 4" | |
| Bedroom | Main | 14' × 12' | |
| Bathroom | Main | 10' 2" × 8' 2" | 5+ Piece, Linen Closet |
| Bedroom | Main | 14' × 12' | |
| Bedroom Primary | Main | 13' × 18' 8" | |
| Bonus Room | Main | 10' 8" × 9' 11" | Walk-in Closet |
| Bathroom | Main | 10' 9" × 12' 3" | 5+ Piece |
| Laundry | Main | 12' 8" × 10' 4" | Inside Entry |
| Basement | Basement | 57' 11" × 22' 7" | |
| Basement | Basement | 34' 6" × 13' | |
| Storage | Basement |
Location
Estimate your payment
20% down. The minimum on this price is $399,800.
Your monthly payment
$8,851
- Mortgage amount
- $1,599,200
- Interest over the amortization
- $1,056,142
An estimate at a fixed rate compounded twice a year. Insurance applies under 20% down. Your lender sets the real numbers, and the team can introduce you to a mortgage professional.
Ontario land transfer tax
How the tax adds up
| $0 to $55,000 | 0.5% | $275.00 |
| $55,000 to $250,000 | 1.0% | $1,950.00 |
| $250,000 to $400,000 | 1.5% | $2,250.00 |
| $400,000 to $1,999,000 | 2.0% | $31,980.00 |
Ontario land transfer tax
$36,455
- Tax before any refund
- $36,455.00
- You pay on closing
- $36,455.00
For a home with one or two single-family residences anywhere in Ontario outside Toronto. Your real estate lawyer confirms the amount and pays it on closing.
Similar homes nearby
Other detached homes for sale close by, at a similar price.
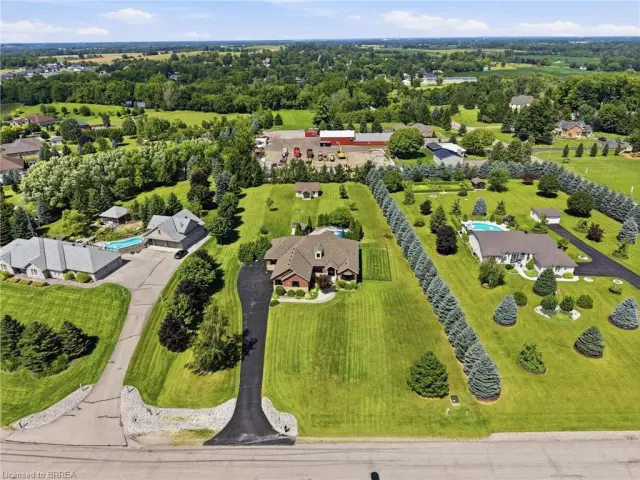 Open house Sun, Nov 15
$1,725,000
5 Tysons Way
Oakland · Detached
- 7 beds
- 4 baths
- 3,365 ft²
Listing brokerage: Re/Max Twin City Realty Inc
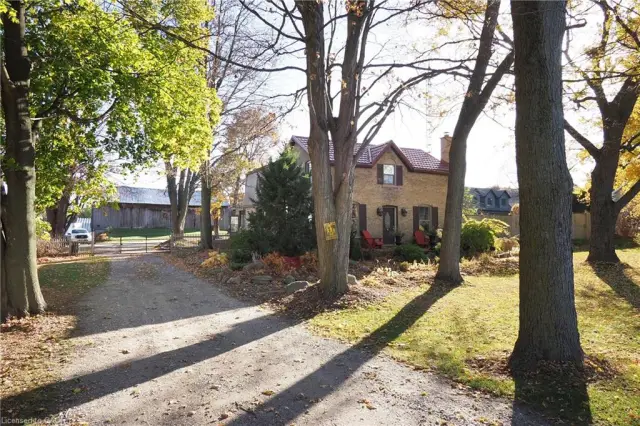
$1,699,900
97 Hwy 2
Princeton · Detached
- 4 beds
- 2 baths
- 2,213 ft²
Listing brokerage: RE/MAX TWIN CITY REALTY INC.
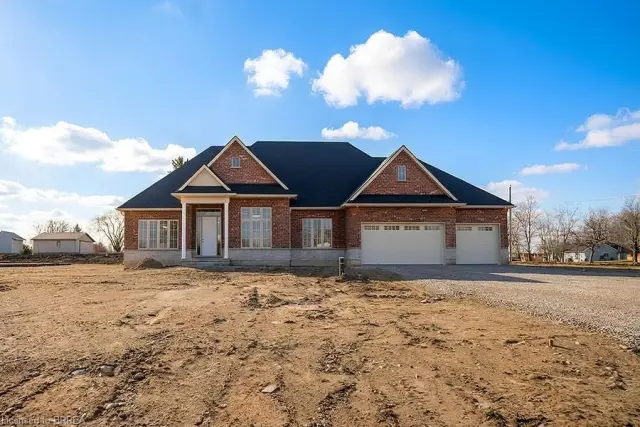
$1,539,900
Lot 17 Augustus Street
Scotland · Detached
- 4 beds
- 4 baths
- 2,500 ft²
Listing brokerage: Revel Realty Inc