






22 Cayuga Street
Eagle Place East, Brantford, N3S 1W5
$379,000
Open house Sun, Nov 15, 2 to 4 pm
- Bedrooms
- 3
- Bathrooms
- 2
- Interior
- 1,622 ft²
- Lot
- 31.33 × 114 ft
- Type
- Detached
About this home
This 1895 detached home offers lots of character and is ready for your personal touch. Perfect for first time home buyers or handy investors this solid residence needs some elbow grease to truly shine. The main level greets you with lots of original woodwork, a formal living room through to the dining room and on to the large kitchen featuring a central island, 3 pc washroom and a spacious family room with gas fireplace with access to the back yard.
The back yard offers ample space, including an area to pull off from the mutual drive (the mutual drive is currently used by our property as agreed with the neighbour) The same owner for over 20 years, this home is the ultimate canvas to build sweat equity. Updates, within the last 6 to 7 years, include furnace, shingles on main roof and flat roof on the back.
Property details
- Property type
- Detached
- Ownership
- Freehold
- Style
- Traditional
- Age
- 100+ Years
- Property taxes
- $3,206
- Heating
- Forced Air, Natural Gas
- Cooling
- Wall Unit(s)
- Basement
- Partial, Unfinished
- Parking
- 1 space
- Water
- Municipal
- Sewer
- Sewer (Municipal)
- Lot
- 31.33 × 114 ft lot
- Zoning
- RC
- Time on market
- Listed today
- MLS® number
- 40877709
Features
Inside
- Ceiling Fan(s)
Outside
- Brick
- Vinyl Siding
- Asphalt Shing roof
The lot
- Urban
- Park
- Shopping Nearby
Included with the home: Dishwasher,Dryer,Freezer,Refrigerator,Smoke Detector,Stove,Washer
Rooms
Measurements are deemed reliable but not guaranteed.
| Room | Level | Size | Details |
|---|---|---|---|
| Foyer | Main | 6' 9" × 6' 5" | |
| Living Room | Main | 11' 8" × 15' 11" | |
| Dining Room | Main | 12' 11" × 9' 3" | |
| Kitchen | Main | 18' 1" × 16' 6" | |
| Family Room | Main | 18' 6" × 16' 6" | |
| Bathroom | Main | 3-Piece | |
| Laundry | Main | 5' 2" × 6' 1" | |
| Bedroom Primary | Second | 10' 1" × 11' 9" | |
| Bedroom | Second | 10' 1" × 12' 11" | |
| Bedroom | Second | 8' × 9' 10" | |
| Bathroom | Second | 4-Piece | |
| Utility Room | Basement | 11' 4" × 11' 6" | |
| Storage | Basement | 6' 9" × 18' 2" |
Open houses
- Sun, Nov 15, 2 to 4 pmDrop in, no appointment needed
Location
Thinking about the area? Read our guide to living in Brantford.
Estimate your payment
20% down. The minimum on this price is $18,950.
Your monthly payment
$1,678
- Mortgage amount
- $303,200
- Interest over the amortization
- $200,239
An estimate at a fixed rate compounded twice a year. Insurance applies under 20% down. Your lender sets the real numbers, and the team can introduce you to a mortgage professional.
Ontario land transfer tax
How the tax adds up
| $0 to $55,000 | 0.5% | $275.00 |
| $55,000 to $250,000 | 1.0% | $1,950.00 |
| $250,000 to $379,000 | 1.5% | $1,935.00 |
Ontario land transfer tax
$4,160
- Tax before any refund
- $4,160.00
- You pay on closing
- $4,160.00
For a home with one or two single-family residences anywhere in Ontario outside Toronto. Your real estate lawyer confirms the amount and pays it on closing.
Similar homes nearby
Other detached homes for sale in and around Brantford, at a similar price.
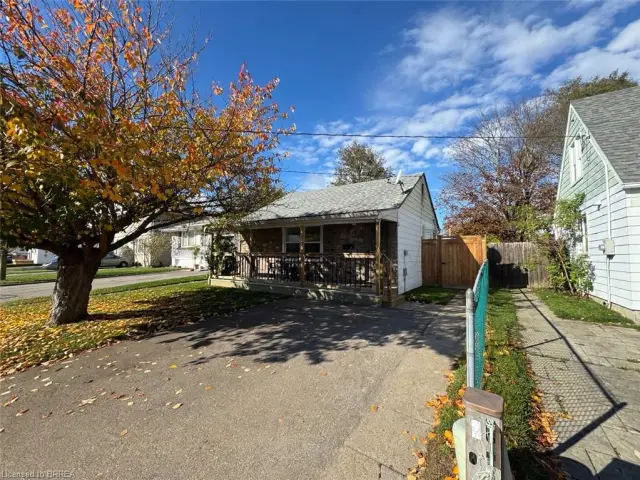
$399,000
23 Eighth Avenue
Brantford · Detached
- 2 beds
- 1 bath
- 593 ft²
Listing brokerage: Real Broker Ontario Ltd
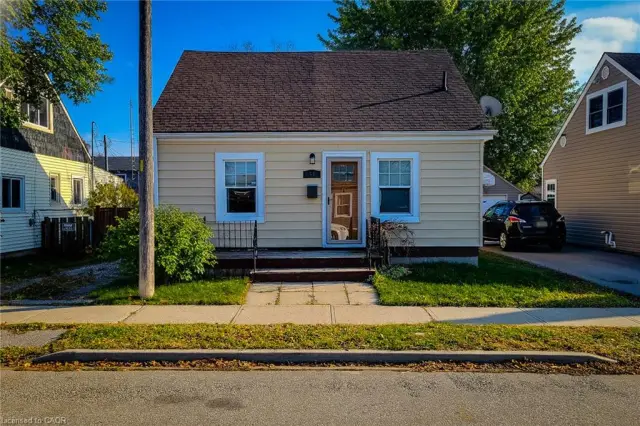
$399,999
54 Eighth Avenue
Brantford · Detached
- 2 beds
- 1 bath
- 1,145 ft²
Listing brokerage: New Era Real Estate
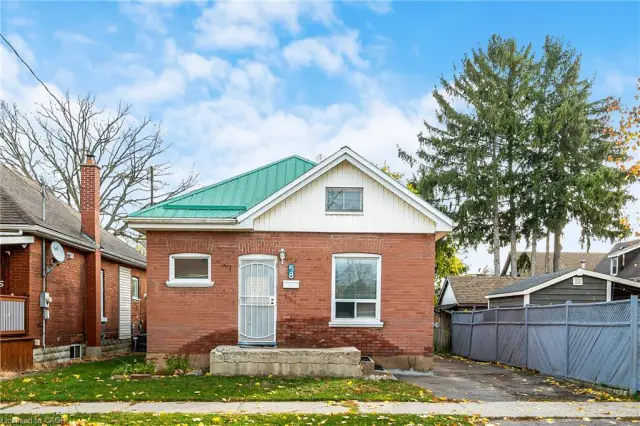
$349,900
58 Gordon Street
Brantford · Detached
- 2 beds
- 1 bath
- 897 ft²
Listing brokerage: Real Broker Ontario Ltd.