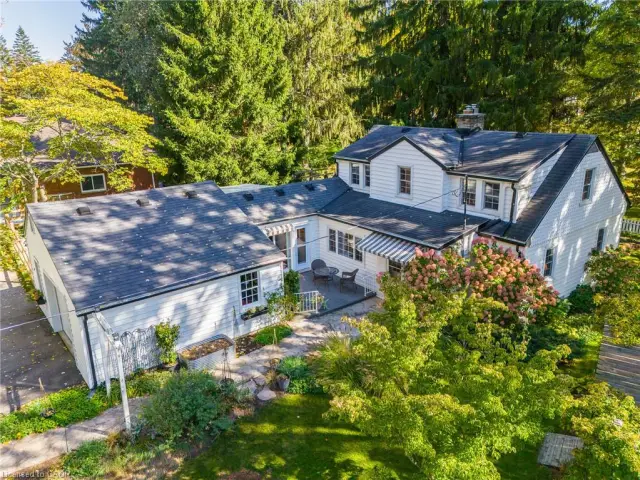
225 Dover Avenue
Port Dover, N0A 1N4
$769,900
- Bedrooms
- 2 + 2
- Bathrooms
- 3
- Interior
- 1,302 ft²
- Lot
- 50 × 100 ft
- Type
- Detached
About this home
Simply Stunning 2003 built all brick bungalow located in preferred Port Dover neighborhood situated proudly on 50ft x 100ft landscaped lot abutting wood-lot ravine incs desired open fields across quiet side street. Offering close proximity to all of this popular destination town’s amenities incs schools, churches, parks, eclectic downtown shops, links-style golf course, fine dining restaurants, bougie eateries/bistros, Live Theatre, Music in the Park venues & famous Lake Erie beach front- relaxing 50 minute commute to Hamilton, Brantford & Hwy 403. Impressive paver stone double driveway-2017 leads to 22ft x 6ft covered porch providing entry to inviting foyer w/direct access to 393sf finished garage.
Introduces 1302sf of flawless/immaculate interior boasting gorgeous open concept living room, dining room & “Darbyshire” custom kitchen-2017 - sporting stylish white cabinetry, quartz countertops, tile backsplash, convenient breakfast peninsula, quality SS appliances & patio door walk-out to 464sf composite entertainment deck augmented w/chic glass panel railings, retractable sun awning & built-in outdoor BBQ station - perfect place to savour a morning coffee or a late night cocktail. Design seamlessly flows past sizeable 2pc bath incorporating tucked away main floor laundry cupboard, guest bedroom/possible office - culminating w/lavish west-wing primary bedroom showcasing large walk-in closet, modern 4pc ensuite & permanent “California Closet” built wall unit.
Beautiful in-vogue luxury vinyl flooring-2017 accents soft/warm décor w/elegant flair. Ultra spacious family room highlights 1,426sf lower level ftrs gas fireplace & quality carpeting-2017. Family or friends will appreciate 2 extra bedrooms & handy 3pc bath incs double walk-in shower - completed w/versatile rec room/home gym, roomy laundry/utility room. Extras - lifetime metal roof-2017, gas furnace/AC-2016, vinyl windows, HRV & C/Vac. Young Family or Retiree’s Dover Dream Property - just Unpack & Enjoy!
Property details
- Property type
- Detached
- Ownership
- Freehold
- Style
- Bungalow
- Age
- 16-30 Years
- Property taxes
- $4,693
- Heating
- Forced Air, Natural Gas
- Cooling
- Central Air
- Basement
- Full, Partially Finished, Sump Pump
- Fireplace
- Family Room, Gas
- Parking
- 5 spaces, attached garage
- Water
- Municipal
- Sewer
- Sewer (Municipal)
- Lot
- 50 × 100 ft lot
- Zoning
- R1-B
- Time on market
- 43 days on market
- MLS® number
- 40865434
Features
Inside
- High Speed Internet
- Central Vacuum
- Air Exchanger
- Auto Garage Door Remote(s)
- Built-In Appliances
- Ceiling Fan(s)
Outside
- Awning(s)
- Built-in Barbecue
- Year Round Living
- Brick
- Metal roof
The lot
- Urban
- Rectangular
- Ample Parking
- Near Golf Course
- Highway Access
- Library
- Marina
- Park
- Place of Worship
- Playground Nearby
- Quiet Area
- Ravine
Included with the home: Carbon Monoxide Detector,Central Vac,Dishwasher,Dryer,Garage Door Opener,Gas Stove,Hot Water Tank Owned,Microwave,Range Hood,Refrigerator,Satellite Dish,Smoke Detector,Washer,Window Coverings,Attached Int/Ext Light Fixtures, Bathroom Mirrors (Except Excluded Mirror), Wall Unit In Primary Bedroom, Built-In Bbq, Retractable Sun Awning
Rooms
Measurements are deemed reliable but not guaranteed.
| Room | Level | Size | Details |
|---|---|---|---|
| Foyer | Main | 5' 11" × 9' 11" | |
| Bedroom | Main | 11' 11" × 10' 10" | Carpet |
| Bedroom Primary | Main | 15' 4" × 13' 3" | Carpet, Walk-in Closet |
| Bathroom | Main | 8' 10" × 9' 3" | 4-Piece, Ensuite |
| Living Room | Main | 19' 4" × 14' 1" | |
| Bathroom | Main | 8' 7" × 5' 5" | 2-Piece |
| Laundry | Main | 5' × 3' | |
| Dining Room | Main | 8' 1" × 19' 4" | |
| Kitchen | Main | 12' 9" × 15' 1" | |
| Bedroom | Basement | 13' 2" × 11' 7" | Carpet |
| Bedroom | Basement | 11' 7" × 10' 11" | |
| Bathroom | Basement | 6' 4" × 7' 7" | 3-Piece |
| Cold Room | Basement | 4' 11" × 21' 9" | |
| Family Room | Basement | 13' × 25' 7" | Carpet |
| Exercise Room | Basement | 8' 7" × 20' 9" | |
| Utility Room | Basement | 13' 1" × 11' 4" |
Location
Thinking about the area? Read our guide to living in Port Dover.
Estimate your payment
20% down. The minimum on this price is $51,990.
Your monthly payment
$3,409
- Mortgage amount
- $615,920
- Interest over the amortization
- $406,765
An estimate at a fixed rate compounded twice a year. Insurance applies under 20% down. Your lender sets the real numbers, and the team can introduce you to a mortgage professional.
Ontario land transfer tax
How the tax adds up
| $0 to $55,000 | 0.5% | $275.00 |
| $55,000 to $250,000 | 1.0% | $1,950.00 |
| $250,000 to $400,000 | 1.5% | $2,250.00 |
| $400,000 to $769,900 | 2.0% | $7,398.00 |
Ontario land transfer tax
$11,873
- Tax before any refund
- $11,873.00
- You pay on closing
- $11,873.00
For a home with one or two single-family residences anywhere in Ontario outside Toronto. Your real estate lawyer confirms the amount and pays it on closing.
Similar homes nearby
Other detached homes for sale in and around Port Dover, at a similar price.
 Open house Sun, Nov 8
$649,900
12 Schneider Drive
Port Dover · Detached
- 4 beds
- 2 baths
- 1,227 ft²
Listing brokerage: RE/MAX Escarpment Golfi Realty Inc.

$790,000
312 Nelson Street W
Port Dover · Detached
- 3 beds
- 2 baths
- 1,997 ft²
Listing brokerage: RE/MAX Erie Shores Realty Inc. Brokerage