






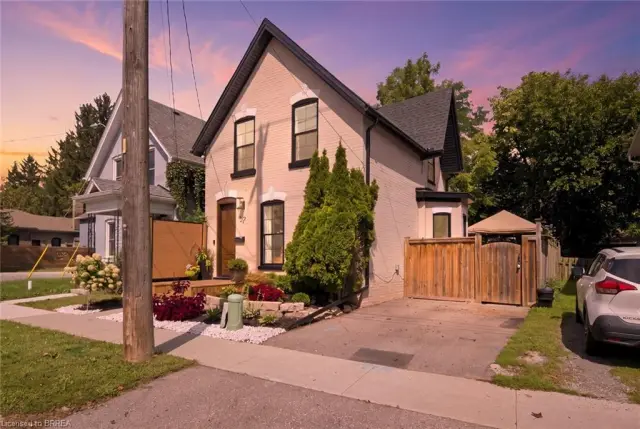
23 Palace Street
Terrace Hill, Brantford, N3T 3W5
$2,750/mo
- Bedrooms
- 6
- Bathrooms
- 2
- Interior
- 1,755 ft²
- Lot
- 41 × 80 ft
- Type
- Detached
About this home
Landlord looking for AAA Professional Tenants, stunning 6-bedroom furnished property top-quality finishes throughout. The modern kitchen cabinetry, complemented by newer light fixtures and updated windows. electrical plumbing in both bathrooms . High-efficiency furnace and a large-capacity water tank. Stylish laminate flooring throughout the home. Designed to accommodate a large family or up to six students, this home is ideally situated near the university.
The main floor a spacious open-concept living and kitchen areas, two large bedrooms, a convenient main-floor laundry, and a 3-piece bath. Upstairs, four additional bedrooms, a 4-piece bath, and a charming sunroom. Basement not included. Private Remarks: Landlord looking for AAA Professional Tenants, stunning 6-bedroom furnished property top-quality finishes throughout. The modern kitchen cabinetry, complemented by newer light fixtures and updated windows, electrical service and plumbing in both bathrooms for enhanced efficiency.
High-efficiency furnace and a large-capacity water tank. Stylish laminate flooring throughout the home. No Basement .
Property details
- Property type
- Detached
- Ownership
- Freehold
- Style
- Two Story
- Age
- 100+ Years
- Heating
- Forced Air, Natural Gas
- Basement
- Unfinished
- Parking
- 2 spaces
- Water
- Municipal, Municipal-Metered
- Sewer
- Sewer (Municipal)
- Lot
- 41 × 80 ft lot
- Zoning
- RC
- Time on market
- 220 days on market
- MLS® number
- 40815944
Features
Inside
- Water Meter
Outside
- Vinyl Siding
- Asphalt Shing roof
The lot
- Urban
- Rectangular
- Hospital
- Place of Worship
- Public Transit
- Quiet Area
- School Bus Route
- Schools
- Shopping Nearby
Included with the home: Dishwasher,Dryer,Furniture,Microwave,Refrigerator,Stove,Washer,Window Coverings
Rooms
Measurements are deemed reliable but not guaranteed.
| Room | Level | Size | Details |
|---|---|---|---|
| Living Room/Dining Room | Main | 17' 7" × 16' 10" | |
| Kitchen | Main | 11' × 7' 10" | |
| Bathroom | Main | 3-Piece | |
| Bedroom Primary | Main | 14' 8" × 10' 5" | |
| Bedroom | Main | 8' 5" × 8' 5" | |
| Bedroom | Second | 11' 6" × 8' 11" | |
| Bedroom | Second | 9' 6" × 8' | |
| Bathroom | Second | 4-Piece | |
| Bedroom | Second | 11' 6" × 8' 10" | |
| Bedroom | Second | 11' 6" × 6' 6" | |
| Sunroom | Second | 11' 8" × 7' | |
| Laundry | Main | ||
| Utility Room | Basement |
Location
Thinking about the area? Read our guide to living in Brantford.
Similar homes nearby
Other detached homes for rent in and around Brantford, at a similar rent.

$389,000
130 St. George Street
Brantford · Detached
- 1 bed
- 2 baths
- 1,688 ft²
Listing brokerage: Royal LePage Brant Realty

$389,900
259 West Street
Brantford · Detached
- 3 beds
- 2 baths
- 1,176 ft²
Listing brokerage: CENTURY 21 PEOPLE'S CHOICE REALTY INC. BROKERAGE
$579,900
57 Terrace Hill Street
Brantford · Detached
- 3 beds
- 2 baths
- 1,608 ft²
Listing brokerage: Re/Max Twin City Realty Inc.