






232 Cedar Street
Simcoe, N3Y 2H7
$289,900
- Bedrooms
- 2
- Bathrooms
- 1
- Interior
- 931 ft²
- Lot
- 0.04 acres
- Type
- Detached
About this home
5 storey home located in popular, established Simcoe neighborhood - enjoying close proximity to Hospital, schools, churches, parks, downtown business core, arena/rec centers, quaint shops, eateries, eat side super centers, Lynn River & it's surrounding hiking/biking trails. The home is positioned on elevated, serviced lot introducing 931sf of living area & 487sf unfinished basement level - introducing side door entry to main floor kitchen - continues to living room/dining room combination with period staircase leading to functional upper level offering 2 sizeable bedrooms & 4pc bathroom.
Unfinished basement houses n/gas furnace equipped with AC, tankless n/gas water heater & water softener. 8ft on to the subject property. There is a survey monument in driveway allowing for one vehicle parking spot. If travelling in more than one vehicle - parking available on north-east side of Cedar Street (opposite side of street). Sold in "AS IS - WHERE-IS" condition under Mortgagee in Possession/Power of Sale.
Property details
- Property type
- Detached
- Ownership
- Freehold
- Style
- Colonial
- Age
- 51-99 Years
- Property taxes
- $2,222
- Heating
- Forced Air, Natural Gas
- Basement
- Full, Finished
- Fireplace
- Gas
- Parking
- 1 space
- Water
- Municipal
- Sewer
- Sewer (Municipal)
- Lot
- 0.04 acres
- Zoning
- R2
- Time on market
- 77 days on market
- MLS® number
- 40852386
Features
Outside
- Aluminum Siding
- Vinyl Siding
- Asphalt Shing roof
The lot
- Urban
- Irregular Lot
- Hospital
- Park
- Schools
- Shopping Nearby
Included with the home: Other,2 Washers, 2 Dryers, 2 Stoves, Microwave, Water Softener, N/G Tankless Hot Water Heater, Chest Freezer
Rooms
Measurements are deemed reliable but not guaranteed.
| Room | Level | Size | Details |
|---|---|---|---|
| Living Room | Main | 11' 5" × 19' 3" | Fireplace, Hardwood Floor |
| Dining Room | Main | 10' 6" × 11' 5" | Hardwood Floor |
| Kitchen | Main | 8' 4" × 11' 3" | Hardwood Floor |
| Bedroom | Second | 9' 9" × 13' 8" | Carpet |
| Bedroom | Second | 9' 11" × 15' 8" | Carpet |
| Bathroom | Second | 7' 3" × 5' 1" | 4-Piece |
| Other | Basement | 18' 1" × 11' 3" | |
| Laundry | Basement | 10' 4" × 10' 10" | |
| Utility Room | Basement | 10' 8" × 8' 4" |
Location
Thinking about the area? Read our guide to living in Simcoe.
Estimate your payment
20% down. The minimum on this price is $14,495.
Your monthly payment
$1,284
- Mortgage amount
- $231,920
- Interest over the amortization
- $153,164
An estimate at a fixed rate compounded twice a year. Insurance applies under 20% down. Your lender sets the real numbers, and the team can introduce you to a mortgage professional.
Ontario land transfer tax
How the tax adds up
| $0 to $55,000 | 0.5% | $275.00 |
| $55,000 to $250,000 | 1.0% | $1,950.00 |
| $250,000 to $289,900 | 1.5% | $598.50 |
Ontario land transfer tax
$2,824
- Tax before any refund
- $2,823.50
- You pay on closing
- $2,823.50
For a home with one or two single-family residences anywhere in Ontario outside Toronto. Your real estate lawyer confirms the amount and pays it on closing.
Similar homes nearby
Other detached homes for sale in and around Simcoe, at a similar price.
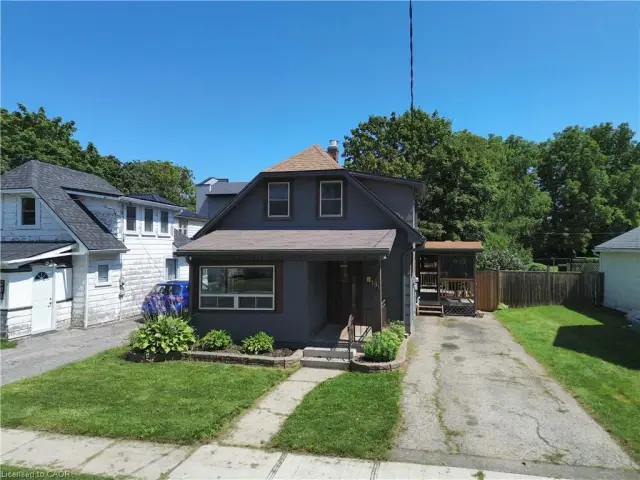 Open house Sun, Nov 8
$359,900
191 Queen Street N
Simcoe · Detached
- 3 beds
- 1 bath
- 1,015 ft²
Listing brokerage: Royal LePage Trius Realty
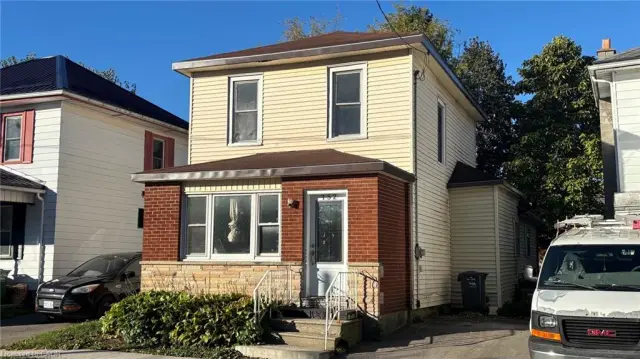
$349,900
152 Kent Street N
Simcoe · Detached
- 3 beds
- 2 baths
- 1,400 ft²
Listing brokerage: RE/MAX Erie Shores Realty Inc. Brokerage

$299,000
128 Kent Street S
Simcoe · Detached
- 3 beds
- 1 bath
- 1,427 ft²
Listing brokerage: Coldwell Banker Momentum Realty