






234 Brant Road
St. George, County of Brant, N0E 1N0
$1,349,999
- Bedrooms
- 2 + 1
- Bathrooms
- 1
- Interior
- 1,542 ft²
- Lot
- 3.79 acres
- Type
- Detached
About this home
79 acre lot with an existing home and pool with an opportunity to build an (ARU), "One additional residential unit on site. Live in the existing home while you build your dream home, then rent out the original home. The property is zoned (SR) suburban residential. The existing home has two bedrooms, living room, kitchen diner on the main floor with finished living area in the basement.
The home is on well/septic, and is set at the rear of the lot minimizing any noise from the main Cambridge to Brantford highway. The location is great, minutes to parks, restaurants, bars, supermarket in ST George and only a short drive to Brantford.
Property details
- Property type
- Detached
- Ownership
- Freehold
- Style
- Bungalow
- Age
- 51-99 Years
- Property taxes
- $5,525
- Heating
- Forced Air
- Cooling
- Central Air
- Basement
- Full, Finished
- Fireplace
- Yes
- Parking
- 5 spaces
- Water
- Well
- Sewer
- Septic Tank
- Lot
- 3.79 acres
- Zoning
- SR
- Time on market
- 42 days on market
- MLS® number
- 40865016
Features
Inside
- Ventilation System
- Water Treatment
Outside
- Aluminum Siding
- Brick
- Metal/Steel Siding
- Vinyl Siding
- Asphalt Shing roof
The lot
- Rural
- City Lot
- High Traffic Area
- Major Highway
- Park
- Place of Worship
- Playground Nearby
- Shopping Nearby
Included with the home: Microwave,Refrigerator,Smoke Detector,Patio Stones And House Siding Stones In Carport, Any Appliances As "as Is"
Rooms
Measurements are deemed reliable but not guaranteed.
| Room | Level | Size | Details |
|---|---|---|---|
| Living Room | Main | 17' 6" × 21' 6" | Large carpeted Living Room |
| Dining Room | Main | 11' × 11' 6" | Corner nook of main living room |
| Eat-in Kitchen | Main | 23' 6" × 10' 2" | Bright Kitchen Diner |
| Bedroom | Main | 23' × 11' | Large master bedroom with 1 pce sink and door out to the garden |
| Bedroom | Main | 14' 2" × 13' | 2nd Bedroom |
| Recreation Room | Basement | 21' × 12' 4" | Fireplace |
| Bathroom | Basement | 3-Piece | |
| Bedroom | Basement | 13' 6" × 12' 4" |
Location
Thinking about the area? Read our guide to living in St. George.
Estimate your payment
20% down. The minimum on this price is $110,000.
Your monthly payment
$5,978
- Mortgage amount
- $1,079,999
- Interest over the amortization
- $713,252
An estimate at a fixed rate compounded twice a year. Insurance applies under 20% down. Your lender sets the real numbers, and the team can introduce you to a mortgage professional.
Ontario land transfer tax
How the tax adds up
| $0 to $55,000 | 0.5% | $275.00 |
| $55,000 to $250,000 | 1.0% | $1,950.00 |
| $250,000 to $400,000 | 1.5% | $2,250.00 |
| $400,000 to $1,349,999 | 2.0% | $18,999.98 |
Ontario land transfer tax
$23,475
- Tax before any refund
- $23,474.98
- You pay on closing
- $23,474.98
For a home with one or two single-family residences anywhere in Ontario outside Toronto. Your real estate lawyer confirms the amount and pays it on closing.
Similar homes nearby
Other detached homes for sale in and around St. George, at a similar price.

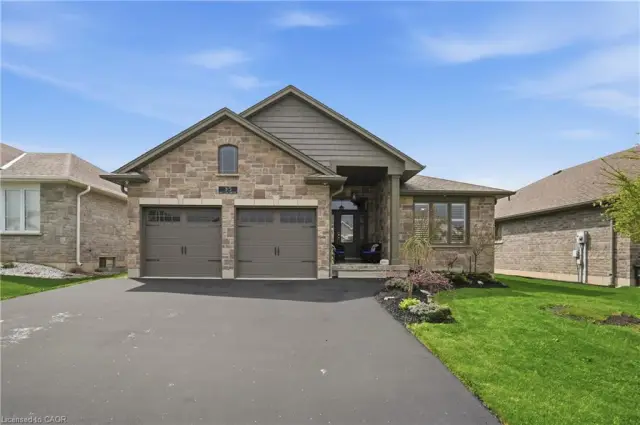
$1,099,000
35 Patten Drive
St. George · Detached
- 5 beds
- 3 baths
- 1,428 ft²
Listing brokerage: RE/MAX Escarpment Golfi Realty Inc.
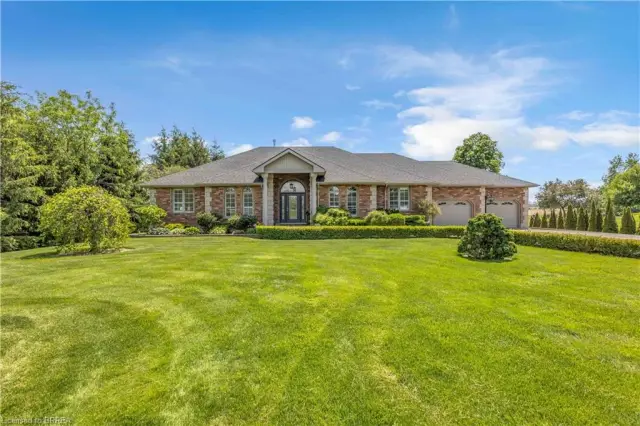 Open house Sat, Nov 7
$1,699,900
302 German School Road
Paris · Detached
- 4 beds
- 4 baths
- 2,449 ft²
Listing brokerage: Re/Max Twin City Realty Inc