






25 Hammond Road
Brantford, N3T 5L4
$1,699,999
- Bedrooms
- 5 + 1
- Bathrooms
- 4
- Interior
- 4,069 ft²
- Type
- Detached
About this home
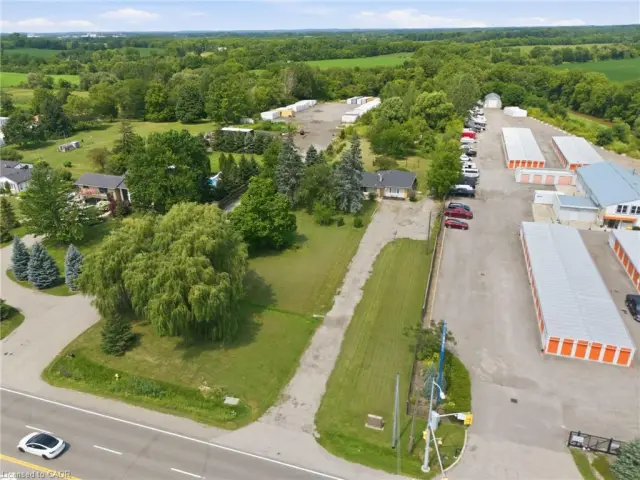
Welcome to 25 Hammond Road — a rare offering in one of the area’s most coveted pockets, just minutes to Hwy 403. Opportunities like this seldom come to market, combining privacy, acreage, and unmatched convenience in a truly prime location. Set on approximately 3 acres and backing onto the scenic Fairchild Creek, this exceptional property delivers a lifestyle that is nearly impossible to find. Enjoy your own private pond with dock — perfect for fishing, kayaking, skating or unwinding in complete serenity — all from your own backyard. This spacious residence offers 6 bedrooms and 4 bathrooms, thoughtfully designed for multi-generational living.
A fully self-contained in-law suite with separate kitchen and laundry provides flexibility for extended family or potential income. The walkout basement offers additional living space with endless possibilities, ready to be customized to your vision. Extensively updated for peace of mind, including a durable 55-year steel roof, upgraded 200 amp electrical panel, newer windows and doors, renovated kitchen and powder room, updated main bath, and numerous improvements throughout. Additional features available fibre internet to install, generator rough-in, aerator system, and a newer insulated garage door.
For those needing space and functionality, the property features two double garages with hydro and parking for up to 12 vehicles — ideal for hobbyists, contractors, or large families. Multiple private decks provide the perfect setting for entertaining or enjoying the tranquil surroundings, while the expansive grounds — complete with a chicken coop — offer a rare blend of rural charm and everyday practicality. A property of this caliber, offering space, versatility, and lifestyle — all within minutes of major routes — is an exceptional and rare opportunity.
Property details
- Property type
- Detached
- Ownership
- Freehold
- Style
- Traditional
- Age
- 31-50 Years
- Property taxes
- $8,607
- Heating
- Forced Air, Propane, Wood, Wood Stove
- Cooling
- Central Air
- Basement
- Development Potential, Separate Entrance, Walk-Out Access, Full, Partially Finished
- Fireplace
- Propane, Wood Burning
- Parking
- 12 spaces, attached garage
- Water
- Cistern, Well
- Sewer
- Septic Tank
- Waterfront
- Fairchild Creek
- Zoning
- RR,H
- Time on market
- 170 days on market
- MLS® number
- 40826702
Features
Inside
- High Speed Internet
- Accessory Apartment
- Auto Garage Door Remote(s)
- In-law Capability
- In-Law Floorplan
- Water Treatment
Outside
- Recreational Area
- Year Round Living
- Brick
- Vinyl Siding
- Metal roof
The lot
- Rural
- Rectangular
- Ravine
- View: Creek/Stream
- View: Pond
- Creek
- Indirect Waterfront
- Pond
- Lake/Pond
Included with the home: Freezer,Other
Rooms
Measurements are deemed reliable but not guaranteed.
| Room | Level | Size | Details |
|---|---|---|---|
| Dining Room | Main | 21' 2" × 13' 7" | |
| Family Room | Main | 29' 5" × 19' 10" | |
| Kitchen | Main | 18' 6" × 9' 10" | |
| Breakfast Room | Main | 10' 6" × 9' 10" | |
| Kitchen | Main | 19' × 8' 8" | |
| Breakfast Room | Main | 19' 1" × 17' 3" | |
| Bedroom | Main | 12' 7" × 13' 7" | |
| Bathroom | Main | 4-Piece, Ensuite | |
| Bathroom | Main | 2-Piece | |
| Laundry | Main | 8' × 11' 8" | |
| Bedroom Primary | Second | 19' × 12' 2" | |
| Room | Second | 5+ Piece | |
| Bedroom | Second | 10' 6" × 13' 8" | |
| Bedroom | Second | 12' × 9' 7" | |
| Bedroom | Second | 5' 9" × 7' 9" | |
| Sunroom | Second | 13' 3" × 29' 8" | |
| Bathroom | Second | 3-Piece | |
| Recreation Room | Basement | 34' × 22' | |
| Bedroom | Lower | 16' 8" × 11' 5" | |
| Laundry | Basement | 9' 5" × 11' 9" | |
| Bonus Room | Basement | 14' 4" × 23' 6" | |
| Exercise Room | Basement | 12' 2" × 28' 7" |
Location
Thinking about the area? Read our guide to living in Brantford Township.
Estimate your payment
20% down. The minimum on this price is $340,000.
Your monthly payment
$7,527
- Mortgage amount
- $1,359,999
- Interest over the amortization
- $898,169
An estimate at a fixed rate compounded twice a year. Insurance applies under 20% down. Your lender sets the real numbers, and the team can introduce you to a mortgage professional.
Ontario land transfer tax
How the tax adds up
| $0 to $55,000 | 0.5% | $275.00 |
| $55,000 to $250,000 | 1.0% | $1,950.00 |
| $250,000 to $400,000 | 1.5% | $2,250.00 |
| $400,000 to $1,699,999 | 2.0% | $25,999.98 |
Ontario land transfer tax
$30,475
- Tax before any refund
- $30,474.98
- You pay on closing
- $30,474.98
For a home with one or two single-family residences anywhere in Ontario outside Toronto. Your real estate lawyer confirms the amount and pays it on closing.
Similar homes nearby
Other detached homes for sale in and around Brantford Township, at a similar price.
$1,999,900
1432 Colborne Street E
Brantford · Detached
- 4 beds
- 3 baths
- 2,610 ft²
Listing brokerage: Voortman Realty Inc.

$1,550,000
269 Brant County Road 22
Ancaster · Detached
- 2 beds
- 2 baths
- 1,754 ft²
Listing brokerage: Re/Max Twin City Realty Inc

$1,900,000
521 Baptist Church Road
Brantford · Detached
- 5 beds
- 1 bath
- 2,229 ft²
Listing brokerage: Royal LePage State Realty Inc.