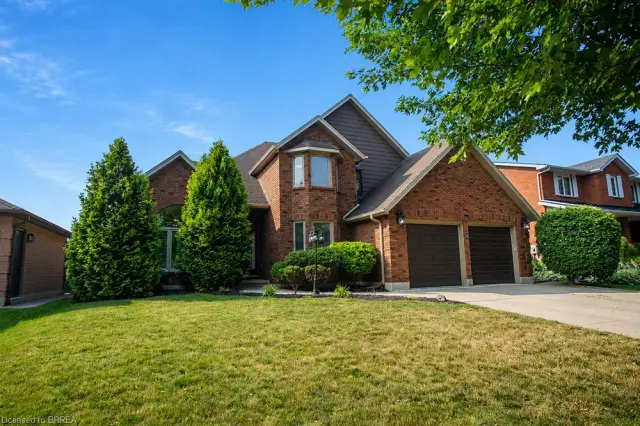
25 Seneca Crescent
Ewing, Brantford, N3R 1K3
$869,900
- Bedrooms
- 3
- Bathrooms
- 2
- Interior
- 1,326 ft²
- Lot
- 70 × 172 ft
- Type
- Detached
About this home
Welcome home to 25 Seneca, in one of the quietest and mature neighbourhoods in all of Brantford. This little nook is one of Brantford’s best kept secrets that most people don’t even know exists. Surrounded by an abundance of maturity and character from the minute you make the turn, you will see exactly why this is where you want, no HAVE, to live. Step through the contemporary glass door into your very own modern master piece. From the open concept floor plan, engineered hardwood floors or decorative shiplap wall, to the high end show stopping kitchen with a waterfall quartz island.
Trust me, the first 10 seconds of the tour will take your breath away, and you probably won’t get it back until you walk back out that door. The main floor of this home offers 3 bedrooms and a gorgeously finished main bathroom with floor to ceiling marble tile. Stepping down the stairs you will be welcomed by a finished rec room stretching the full length of the house. Now for the part of the house all of you want, but never expected. In the second half of the finished basement is where dreams come true. A health and wellness space fully equipped with a home gym, cold plunge, another jaw dropping bathroom and FULL CEDAR SAUNA, yes you heard me, a real sauna in your very own basement.
The rise of health and fitness is on everyone’s mind and here’s your chance to take it even more seriously than you already do. Sitting on a massive 1/4 acre lot inside the city it’s hard to believe this house really does exist and that it can be yours. See? I told you that your breath wouldn’t come back anytime soon, and it probably won’t until you call this one YOURS. Welcome HOME.
Property details
- Property type
- Detached
- Ownership
- Freehold
- Style
- Bungalow
- Age
- 51-99 Years
- Property taxes
- $5,248
- Heating
- Combo Furnace, Forced Air, Natural Gas
- Cooling
- Central Air
- Basement
- Full, Finished
- Fireplace
- Gas
- Parking
- 3 spaces, attached garage
- Water
- Municipal
- Sewer
- Sewer (Municipal)
- Lot
- 70 × 172 ft lot
- Zoning
- R1A
- Time on market
- 105 days on market
- MLS® number
- 40850789
Features
Inside
- Auto Garage Door Remote(s)
- Ceiling Fan(s)
- Sauna
Outside
- Brick
- Asphalt Shing roof
The lot
- Urban
- Rectangular
- Landscaped
- Major Highway
- Park
- School Bus Route
- Schools
Included with the home: Dishwasher,Dryer,Range Hood,Refrigerator,Stove,Washer,Window Coverings
Rooms
Measurements are deemed reliable but not guaranteed.
| Room | Level | Size | Details |
|---|---|---|---|
| Eat-in Kitchen | Main | 19' 1" × 13' 1" | |
| Living Room | Main | 19' 1" × 11' | |
| Bathroom | Main | 4-Piece | |
| Bedroom | Main | 11' 1" × 11' | |
| Bedroom | Main | 11' × 9' | |
| Bedroom | Main | 12' 1" × 9' 1" | |
| Bathroom | Basement | 3-Piece | |
| Exercise Room | Basement | 29' × 11' 1" | |
| Recreation Room | Basement | 41' × 11' | |
| Laundry | Basement | ||
| Storage | Basement | 8' 1" × 6' 1" |
Location
Thinking about the area? Read our guide to living in Brantford.
Estimate your payment
20% down. The minimum on this price is $61,990.
Your monthly payment
$3,852
- Mortgage amount
- $695,920
- Interest over the amortization
- $459,599
An estimate at a fixed rate compounded twice a year. Insurance applies under 20% down. Your lender sets the real numbers, and the team can introduce you to a mortgage professional.
Ontario land transfer tax
How the tax adds up
| $0 to $55,000 | 0.5% | $275.00 |
| $55,000 to $250,000 | 1.0% | $1,950.00 |
| $250,000 to $400,000 | 1.5% | $2,250.00 |
| $400,000 to $869,900 | 2.0% | $9,398.00 |
Ontario land transfer tax
$13,873
- Tax before any refund
- $13,873.00
- You pay on closing
- $13,873.00
For a home with one or two single-family residences anywhere in Ontario outside Toronto. Your real estate lawyer confirms the amount and pays it on closing.
Similar homes nearby
Other detached homes for sale in and around Brantford, at a similar price.

$949,900
7 Stauffer Road
Brantford · Detached
- 4 beds
- 4 baths
- 2,782 ft²
Listing brokerage: CITYSCAPE REAL ESTATE LTD
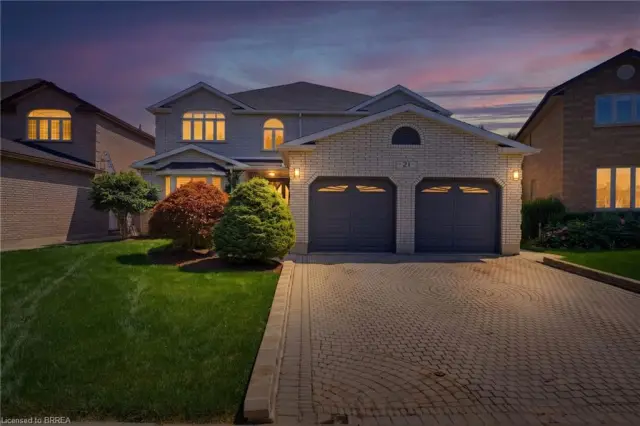
$949,919
21 Cameron Lane
Brantford · Detached
- 4 beds
- 4 baths
- 3,277 ft²
Listing brokerage: Pay It Forward Realty