






25 Sudds Lane
Donegal/McGuiness, Brantford, N3T 6M5
$669,900
- Bedrooms
- 2 + 1
- Bathrooms
- 2
- Interior
- 1,156 ft²
- Type
- Detached
About this home
Welcome to 25 Sudds Lane, a beautifully maintained bungalow in Brantford's desirable West Brant neighbourhood. 5-car garage, and a double-wide driveway with parking for 3 vehicles, this home combines convenient main-floor living with a fully finished lower level. Mature hydrangeas, colourful gardens, and a covered front entrance create an inviting first impression. Inside, the bright living and dining area offers comfortable space for everyday living and entertaining, complemented by newer Berber carpeting throughout the main level and staircase. The spacious eat-in kitchen features black granite countertops, a distinctive cracked-glass mosaic backsplash, and plenty of room for dining.
The main floor also offers a generous primary bedroom, a second bedroom, a full bathroom, and a dedicated laundry room with built-in storage. Downstairs, the finished lower level features an expansive recreation room with a cozy gas fireplace, a spacious third bedroom, a 3-piece bathroom, and flexible space with potential for a fourth bedroom. The utility room provides exceptional storage with built-in cabinetry, countertops, and shelving. Outside, custom decking leads to a fully fenced backyard featuring beautifully maintained gardens, a permanent shingled gazebo for outdoor dining and entertaining, and a matching storage shed.
Notable improvements include the furnace and central air conditioning (2017), roof shingles (2019), a recently installed sump pump battery backup system, and a recently installed garage door opener. Situated in a quiet, established West Brant neighbourhood, 25 Sudds Lane offers comfortable main-floor living, versatile finished space, and an inviting outdoor setting in a home that has clearly been cared for inside and out.
Property details
- Property type
- Detached
- Ownership
- Freehold
- Style
- Bungalow Raised
- Age
- 16-30 Years
- Property taxes
- $4,450
- Heating
- Forced Air
- Cooling
- Central Air
- Basement
- Full, Finished
- Parking
- 3 spaces, attached garage
- Water
- Municipal
- Sewer
- Sewer (Municipal)
- Zoning
- NLR (F12 A360 C40)
- Time on market
- 13 days on market
- MLS® number
- 40873332
Features
Inside
- Auto Garage Door Remote(s)
- Ceiling Fan(s)
Outside
- Brick
- Vinyl Siding
- Asphalt Shing roof
The lot
- Urban
- Business Centre
- Park
- Schools
- Trails
Included with the home: Dishwasher,Garage Door Opener,Window Coverings
Rooms
Measurements are deemed reliable but not guaranteed.
| Room | Level | Size | Details |
|---|---|---|---|
| Living Room | Main | 16' 2" × 27' 8" | |
| Eat-in Kitchen | Main | 16' 3" × 15' 7" | |
| Bedroom Primary | Main | 10' 9" × 15' 1" | Walk-in Closet |
| Bedroom | Main | 10' 9" × 10' 5" | |
| Laundry | Main | 5' 1" × 5' 11" | |
| Bathroom | Main | 4-Piece | |
| Recreation Room | Basement | 27' 4" × 30' 4" | |
| Bedroom | Basement | 11' 8" × 15' 9" | |
| Utility Room | Basement | 12' 1" × 11' 4" | |
| Bathroom | Basement | 3-Piece |
Location
Thinking about the area? Read our guide to living in Brantford.
Estimate your payment
20% down. The minimum on this price is $41,990.
Your monthly payment
$2,966
- Mortgage amount
- $535,920
- Interest over the amortization
- $353,932
An estimate at a fixed rate compounded twice a year. Insurance applies under 20% down. Your lender sets the real numbers, and the team can introduce you to a mortgage professional.
Ontario land transfer tax
How the tax adds up
| $0 to $55,000 | 0.5% | $275.00 |
| $55,000 to $250,000 | 1.0% | $1,950.00 |
| $250,000 to $400,000 | 1.5% | $2,250.00 |
| $400,000 to $669,900 | 2.0% | $5,398.00 |
Ontario land transfer tax
$9,873
- Tax before any refund
- $9,873.00
- You pay on closing
- $9,873.00
For a home with one or two single-family residences anywhere in Ontario outside Toronto. Your real estate lawyer confirms the amount and pays it on closing.
Similar homes nearby
Other detached homes for sale in and around Brantford, at a similar price.

$659,900
50 Brewster Way
Brantford · Detached
- 3 beds
- 2 baths
- 1,124 ft²
Listing brokerage: Re/Max Twin City Realty Inc
$639,900
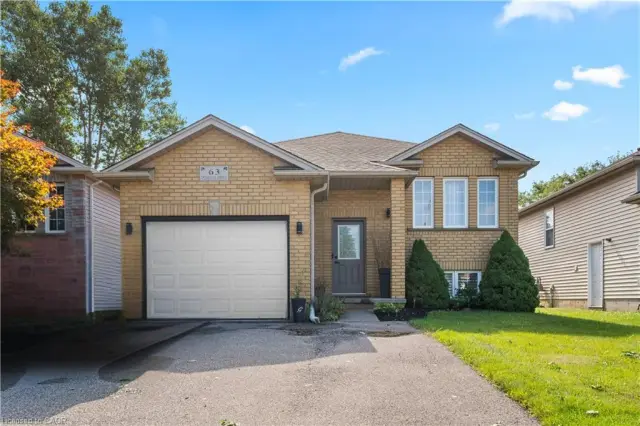
63 Donegal Drive
Brantford · Detached
- 5 beds
- 2 baths
- 1,088 ft²
Listing brokerage: One Percent Realty Ltd.
 Open house Sun, Nov 8
$669,000
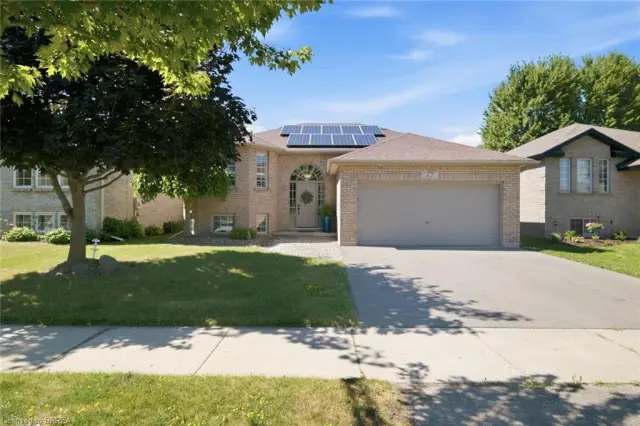
62 Donegal Drive
Brantford · Detached
- 4 beds
- 2 baths
- 1,125 ft²
Listing brokerage: Royal LePage Brant Realty