






26 Brock Street
Victoria/Arthur, Brantford, N3S 5T6
$489,900
- Bedrooms
- 3
- Bathrooms
- 2
- Interior
- 1,824 ft²
- Lot
- 33 × 165 ft
- Type
- Detached
About this home
Full of charm and character, this century-old Brantford home offers a wonderful blend of history, functionality and opportunity. Thoughtfully cared for over the years, this versatile property features a main-floor primary bedroom, two additional bedrooms upstairs, two full bathrooms and two kitchens, offering flexibility for a variety of living arrangements. Whether you’re looking for a spacious single-family home, a multigenerational living opportunity or an investment property, this home offers plenty of possibilities.
The brand-new mudroom adds practical everyday convenience, while the detached garage, oversized lot and driveway parking for up to four vehicles provide valuable space for families and guests. Ideally situated near local amenities and just minutes from highway access, the location offers both convenience and a welcoming neighbourhood setting. With a history of raising four boys, hockey games on the street and the kind of neighbourhood where families can put down roots, this home is ready for its next chapter.
A unique opportunity to own a character-filled property with space, flexibility and potential in Brantford. Don’t be TOO LATE *! *REG TM. RSA *Some photos are virtually staged*
Property details
- Property type
- Detached
- Ownership
- Freehold
- Style
- Traditional
- Age
- 100+ Years
- Property taxes
- $3,238
- Heating
- Forced Air, Natural Gas
- Cooling
- Central Air
- Basement
- Full, Unfinished
- Fireplace
- Living Room, Gas
- Parking
- 4 spaces, detached garage
- Water
- Municipal
- Sewer
- Sewer (Municipal)
- Lot
- 33 × 165 ft lot
- Zoning
- RC
- Time on market
- 7 days on market
- MLS® number
- 40874998
Features
Inside
- Ceiling Fan(s)
- In-Law Floorplan
Outside
- Aluminum Siding
- Brick
- Asphalt Shing roof
The lot
- Urban
- Rectangular
- Cul-De-Sac
- Forest Management
- Park
- Place of Worship
- Ravine
Included with the home: Dryer,Freezer,Refrigerator,Stove,Washer
Rooms
Measurements are deemed reliable but not guaranteed.
| Room | Level | Size | Details |
|---|---|---|---|
| Kitchen | Main | 10' × 10' | |
| Dining Room | Main | 12' 1" × 12' 2" | |
| Family Room | Main | 13' × 14' | |
| Laundry | Main | 6' 8" × 8' 1" | |
| Bathroom | Main | 3-Piece | |
| Bedroom Primary | Main | 12' 4" × 13' 6" | |
| Mud Room | Main | 6' 2" × 12' 5" | |
| Bedroom | Second | 10' 6" × 11' 8" | |
| Bedroom | Second | 14' 7" × 11' 2" | |
| Bathroom | Second | 3-Piece | |
| Kitchen | Second | 6' 1" × 7' 5" | |
| Dining Room | Second | 8' 9" × 9' 6" | |
| Other | Main | 7' 6" × 11' 1" | PARLOUR |
Location
Thinking about the area? Read our guide to living in Brantford.
Estimate your payment
20% down. The minimum on this price is $24,495.
Your monthly payment
$2,169
- Mortgage amount
- $391,920
- Interest over the amortization
- $258,831
An estimate at a fixed rate compounded twice a year. Insurance applies under 20% down. Your lender sets the real numbers, and the team can introduce you to a mortgage professional.
Ontario land transfer tax
How the tax adds up
| $0 to $55,000 | 0.5% | $275.00 |
| $55,000 to $250,000 | 1.0% | $1,950.00 |
| $250,000 to $400,000 | 1.5% | $2,250.00 |
| $400,000 to $489,900 | 2.0% | $1,798.00 |
Ontario land transfer tax
$6,273
- Tax before any refund
- $6,273.00
- You pay on closing
- $6,273.00
For a home with one or two single-family residences anywhere in Ontario outside Toronto. Your real estate lawyer confirms the amount and pays it on closing.
Similar homes nearby
Other detached homes for sale in and around Brantford, at a similar price.
 Open house Sun, Nov 8
$549,900
62 East Avenue
Brantford · Detached
- 4 beds
- 2 baths
- 1,899 ft²
Listing brokerage: Century 21 Heritage House Ltd
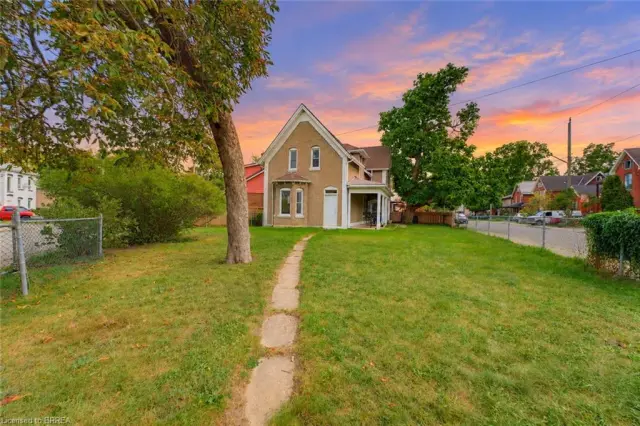
$429,000
97 Park Avenue
Brantford · Detached
- 6 beds
- 2 baths
- 2,052 ft²
Listing brokerage: Pay It Forward Realty
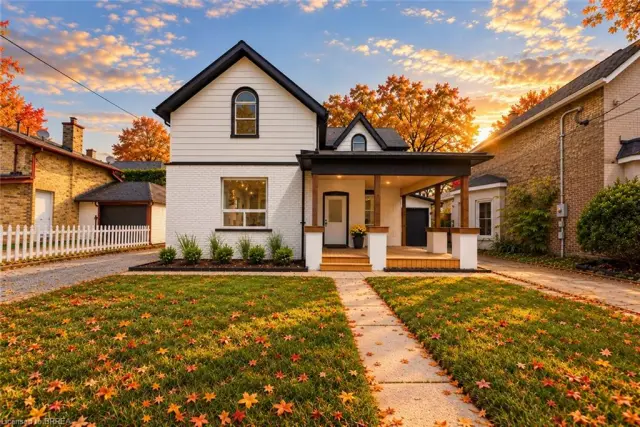
$546,900
42 Peel Street
Brantford · Detached
- 5 beds
- 1 bath
- 1,998 ft²
Listing brokerage: Re/Max Twin City Realty Inc