






26 Main Street
North Ward, Brantford, N3R 3X4
$529,000
Open house Sun, Nov 8, 2 to 4 pm
- Bedrooms
- 2 + 1
- Bathrooms
- 2
- Interior
- 1,027 ft²
- Lot
- 60 × 104 ft
- Type
- Detached
About this home
MORE SPACE, MORE FLEXIBILITY, MORE POSSIBILITIES! Discover the versatility of 26 Main Street in Brantford! This inviting home offers a thoughtfully designed layout with two bedrooms and a full bathroom on the upper level, complemented by a beautifully functional lower level ideal for extended family or multi-generational living.
Lower level offers its own bedroom, kitchen, full bathroom, and dedicated laundry room, which provides an excellent opportunity for comfortable, independent living. A separate entrance and convenient walkout add even more appeal, offering privacy and easy access. Completing the package is a single-car garage and parking for three vehicles.
Whether you're looking to accommodate family, maximize your living space, or enjoy a home that adapts to your changing needs, 26 Main Street offers a combination of practicality and potential. A versatile property with room for everyone!
Property details
- Property type
- Detached
- Ownership
- Freehold
- Style
- Bungalow
- Age
- 51-99 Years
- Property taxes
- $3,611
- Heating
- Natural Gas
- Cooling
- Central Air
- Basement
- Full, Finished
- Fireplace
- Yes
- Parking
- 3 spaces, detached garage
- Water
- Municipal
- Sewer
- Sewer (Municipal)
- Lot
- 60 × 104 ft lot
- Zoning
- RC
- Time on market
- 2 days on market
- MLS® number
- 40874302
Features
Inside
- In-law Capability
- In-Law Floorplan
Outside
- Brick
- Asphalt Shing roof
The lot
- Urban
- Major Highway
- Park
- Public Parking
- Public Transit
- Quiet Area
Included with the home: Built-in Microwave,Carbon Monoxide Detector,Dryer,Refrigerator,Smoke Detector,Stove,Washer,Window Coverings,All Elfs
Rooms
Measurements are deemed reliable but not guaranteed.
| Room | Level | Size | Details |
|---|---|---|---|
| Living Room | Main | 22' × 13' 1" | |
| Kitchen | Main | 13' 1" × 11' 1" | |
| Pantry | Main | 14' 1" × 7' 1" | |
| Bedroom Primary | Main | 11' 1" × 11' 1" | |
| Bathroom | Main | 9' 11" × 7' 1" | 4-Piece |
| Other | Main | 11' × 10' 1" | hallway |
| Bedroom | Main | 11' 1" × 9' 1" | |
| Eat-in Kitchen | Lower | 26' 9" × 7' 10" | |
| Family Room | Lower | 24' × 16' 6" | |
| Bedroom | Lower | 11' 1" × 11' 5" | |
| Bathroom | Lower | 11' 1" × 8' 1" | 3-Piece |
| Laundry | Lower | 12' 8" × 8' 1" |
Open houses
- Sun, Nov 8, 2 to 4 pmDrop in, no appointment needed
Location
Thinking about the area? Read our guide to living in Brantford.
Estimate your payment
20% down. The minimum on this price is $27,900.
Your monthly payment
$2,342
- Mortgage amount
- $423,200
- Interest over the amortization
- $279,489
An estimate at a fixed rate compounded twice a year. Insurance applies under 20% down. Your lender sets the real numbers, and the team can introduce you to a mortgage professional.
Ontario land transfer tax
How the tax adds up
| $0 to $55,000 | 0.5% | $275.00 |
| $55,000 to $250,000 | 1.0% | $1,950.00 |
| $250,000 to $400,000 | 1.5% | $2,250.00 |
| $400,000 to $529,000 | 2.0% | $2,580.00 |
Ontario land transfer tax
$7,055
- Tax before any refund
- $7,055.00
- You pay on closing
- $7,055.00
For a home with one or two single-family residences anywhere in Ontario outside Toronto. Your real estate lawyer confirms the amount and pays it on closing.
Similar homes nearby
Other detached homes for sale in and around Brantford, at a similar price.
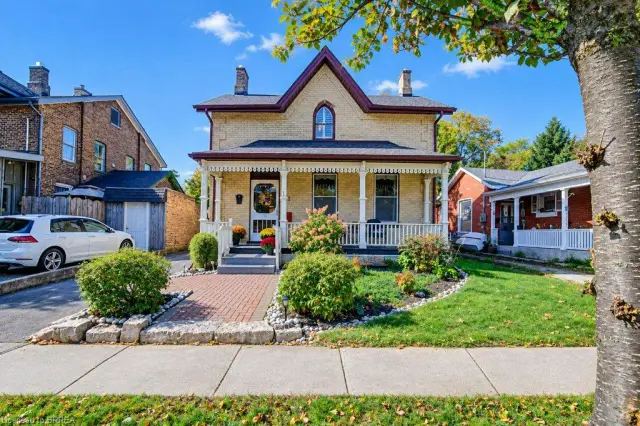 Open house Sun, Nov 8
$499,900
72 Albion Street
Brantford · Detached
- 4 beds
- 2 baths
- 1,748 ft²
Listing brokerage: Peak Realty Ltd.
 Open house Sun, Nov 8
$499,919
207 William Street
Brantford · Detached
- 3 beds
- 1 bath
- 1,406 ft²
Listing brokerage: Pay It Forward Realty
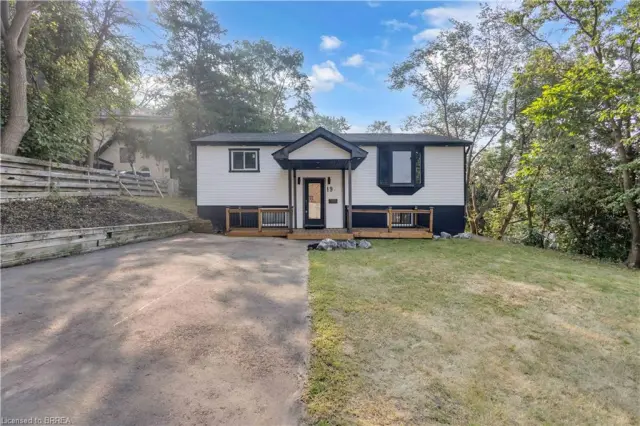 Open house Sun, Nov 8
$499,900
19 Broad Street
Brantford · Detached
- 4 beds
- 2 baths
- 955 ft²
Listing brokerage: Re/Max Twin City Realty Inc