






260 Robinson Street
Simcoe, N3Y 1X5
$419,900
- Bedrooms
- 2
- Bathrooms
- 1
- Interior
- 1,155 ft²
- Lot
- 45 × 70.5 ft
- Type
- Detached
About this home
5 storey home in Simcoe! Step up to the cozy front covered porch, the perfect spot to enjoy your morning coffee. The main entrance leads to an open concept living/dining area. Character and charm surround you with the tall ceilings and crown moulding. Bright with natural light, this space is great for relaxing or gathering with family and friends. Off the living room is the primary bedroom.
Off the dining area is the kitchen with plenty of cupboard space, stainless steel appliances, a coffee bar space and a door leading to the backyard. Also on the mainfloor is the 4 piece bathroom complete with chandelier for a spa like experience right at home. Upstairs is a spacious sitting room with space for a craft/studio area, a storage room and the large second bedroom. Downstairs, the full basement has a laundry area, utility room and tons of extra storage space.
Outdoors the backyard is surrounded by perennial gardens with mature trees for shade. Enjoy privacy with room for kids to play and pets to roam. Located within walking distance to the hospital, library, shopping and more. This sweet home is sure to please!
Property details
- Property type
- Detached
- Ownership
- Freehold
- Style
- Bungaloft
- Age
- 100+ Years
- Property taxes
- $2,322
- Heating
- Forced Air, Natural Gas
- Basement
- Full, Unfinished
- Parking
- 2 spaces
- Water
- Municipal-Metered
- Sewer
- Sewer (Municipal)
- Lot
- 45 × 70.5 ft lot
- Zoning
- R2
- Time on market
- 4 days on market
- MLS® number
- 40875451
Features
Outside
- Aluminum Siding
- Asphalt Shing roof
The lot
- Urban
- City Lot
- Hospital
- Library
- Place of Worship
- Schools
- Shopping Nearby
Included with the home: Dishwasher,Dryer,Refrigerator,Stove,Washer,All Inclusions Is "as Is" Condition.
Rooms
Measurements are deemed reliable but not guaranteed.
| Room | Level | Size | Details |
|---|---|---|---|
| Living Room/Dining Room | Main | 23' × 12' | |
| Bedroom Primary | Main | 13' 5" × 7' 8" | |
| Kitchen | Main | 11' × 12' | |
| Bathroom | Main | 13' × 4' 5" | 4-Piece |
| Sitting Room | Second | 11' × 11' | |
| Storage | Second | 5' × 7' | |
| Bedroom | Second | 15' × 13' 5" |
Location
Thinking about the area? Read our guide to living in Simcoe.
Estimate your payment
20% down. The minimum on this price is $20,995.
Your monthly payment
$1,859
- Mortgage amount
- $335,920
- Interest over the amortization
- $221,848
An estimate at a fixed rate compounded twice a year. Insurance applies under 20% down. Your lender sets the real numbers, and the team can introduce you to a mortgage professional.
Ontario land transfer tax
How the tax adds up
| $0 to $55,000 | 0.5% | $275.00 |
| $55,000 to $250,000 | 1.0% | $1,950.00 |
| $250,000 to $400,000 | 1.5% | $2,250.00 |
| $400,000 to $419,900 | 2.0% | $398.00 |
Ontario land transfer tax
$4,873
- Tax before any refund
- $4,873.00
- You pay on closing
- $4,873.00
For a home with one or two single-family residences anywhere in Ontario outside Toronto. Your real estate lawyer confirms the amount and pays it on closing.
Similar homes nearby
Other detached homes for sale in and around Simcoe, at a similar price.
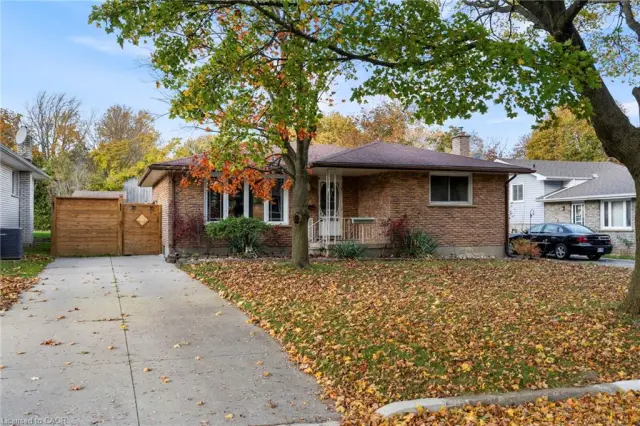 Open house Sat, Nov 7
$499,900
9 Grenada Drive
Simcoe · Detached
- 4 beds
- 2 baths
- 1,062 ft²
Listing brokerage: RE/MAX Erie Shores Realty Inc. Brokerage
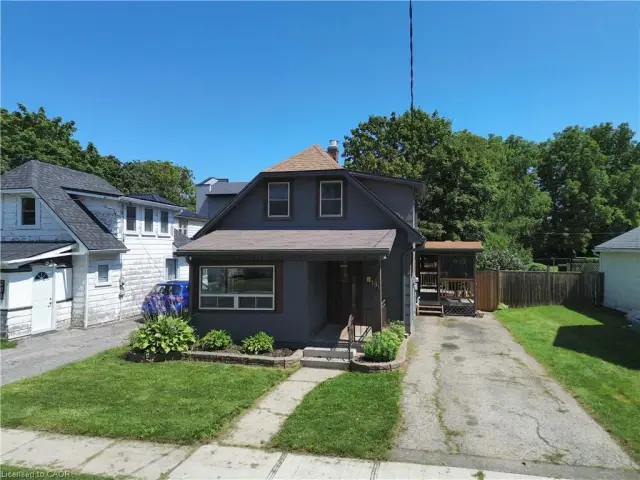 Open house Sun, Nov 8
$359,900
191 Queen Street N
Simcoe · Detached
- 3 beds
- 1 bath
- 1,015 ft²
Listing brokerage: Royal LePage Trius Realty

$379,999
71 Kent Street N
Simcoe · Detached
- 3 beds
- 1 bath
- 1,198 ft²
Listing brokerage: Royal LePage Brant Realty