






261 Schooner Drive
Port Dover, N0A 1N0
$719,900
- Bedrooms
- 2
- Bathrooms
- 2
- Interior
- 1,423 ft²
- Lot
- 40.52 × 104.99 ft
- Type
- Townhouse
About this home
Welcome to 261 Schooner Drive in beautiful Port Dover - a stunning end-unit freehold (POTL) townhome offering stylish, low-maintenance bungalow living. This 2-bedroom, 2-bathroom home features a bright, thoughtfully designed layout just minutes from the lake, beach, golf and the charming shops and restaurants in its downtown core. The main floor offers a desirable open-concept design, enhanced by vaulted ceilings (LR/ DR), engineered hardwood flooring and California shutters throughout the principal rooms and bedrooms. The inviting front entrance leads into an upgraded white shaker kitchen complete with quartz countertops, subway tile backsplash, under-cabinet lighting, stainless steel appliances, including a 5-burner gas stove, and a spacious centre island with pendant lighting.
The kitchen flows seamlessly into the dining area and great room, creating an ideal space for both everyday living and entertaining. Patio doors extend the living space to a private 16' x 12' concrete patio with no current rear development behind. The spacious primary bedroom offers vaulted ceilings, a walk-in closet, and a beautifully appointed ensuite with a soaker tub and a frameless glass shower. A second bright bedroom and full guest bathroom provide comfortable space for visitors or a home office. Main-floor laundry and interior access to the single-car garage add everyday convenience.
Ideally located near The Links at Dover Coast Golf Club, David's Restaurant & Spa and the Port Dover waterfront, this meticulously maintained bungalow is perfect for downsizers, retirees or anyone seeking turnkey living in a sought-after lakeside community. Enjoy life by the lake! It's a serious upgrade in lifestyle.
Property details
- Property type
- Freehold Townhouse
- Ownership
- Freehold
- Style
- Bungalow
- Age
- 6-15 Years
- Property taxes
- $5,052
- Fees include
- Common Elements,Maintenance Grounds,Parking,Snow Removal
- Heating
- Forced Air, Natural Gas
- Cooling
- Central Air
- Basement
- Development Potential, Full, Unfinished, Sump Pump
- Parking
- 3 spaces, attached garage
- Water
- Municipal-Metered
- Sewer
- Sewer (Municipal)
- Lot
- 40.52 × 104.99 ft lot
- Zoning
- R4
- Time on market
- 10 days on market
- MLS® number
- 40873938
Features
Inside
- Auto Garage Door Remote(s)
- Rough-in Bath
Outside
- Landscaped
- Brick
- Stone
- Asphalt Shing roof
The lot
- Urban
- Near Golf Course
- Greenbelt
- Park
- Playground Nearby
- Quiet Area
- View: Golf Course
- View: Park/Greenbelt
- Lake/Pond
Included with the home: Built-in Microwave,Dryer,Garage Door Opener,Gas Stove,Refrigerator,Washer,Window Coverings,Ss 5 Burner Gas Stove (Kitchenaid), Ss Dishwasher (Whirlpool), Ss Built-In Microwave (Panasonic), Ss Double Door Fridge/Freezer With Ice Maker (Electrolux), Washer/Dryer (Maytag), California Shutters, Light Fixtures, Gdo + Remote
Rooms
Measurements are deemed reliable but not guaranteed.
| Room | Level | Size | Details |
|---|---|---|---|
| Foyer | Main | 10' 4" × 6' 11" | Large foyer for ease of entry |
| Kitchen | Main | 14' 2" × 14' 8" | Modern white cabinetry, quartz countertops & high end finishes |
| Dining Room | Main | 13' 1" × 9' 1" | Open concept to Kitchen & Great Room for easy entertaining; Vaulted ceilings |
| Great Room | Main | 14' 11" × 11' 7" | Spacious & full of light with vaulted ceilings & open concept design |
| Bedroom | Main | 14' × 10' | Spacious with beautiful hardwood floor and bathroom just steps away |
| Bathroom | Main | 4-Piece, Tile Floors | |
| Bedroom Primary | Main | 15' 6" × 13' 6" | Bright & spacious with vaulted ceilings, gorgeous hardwood & walk-in closet |
| Room | Main | Soaker tub, frameless glass shower, spa-like feel |
Location
Thinking about the area? Read our guide to living in Port Dover.
Estimate your payment
20% down. The minimum on this price is $46,990.
Your monthly payment
$3,188
- Mortgage amount
- $575,920
- Interest over the amortization
- $380,348
An estimate at a fixed rate compounded twice a year. Insurance applies under 20% down. Your lender sets the real numbers, and the team can introduce you to a mortgage professional.
Ontario land transfer tax
How the tax adds up
| $0 to $55,000 | 0.5% | $275.00 |
| $55,000 to $250,000 | 1.0% | $1,950.00 |
| $250,000 to $400,000 | 1.5% | $2,250.00 |
| $400,000 to $719,900 | 2.0% | $6,398.00 |
Ontario land transfer tax
$10,873
- Tax before any refund
- $10,873.00
- You pay on closing
- $10,873.00
For a home with one or two single-family residences anywhere in Ontario outside Toronto. Your real estate lawyer confirms the amount and pays it on closing.
Similar homes nearby
Other townhouse homes for sale in and around Port Dover, at a similar price.
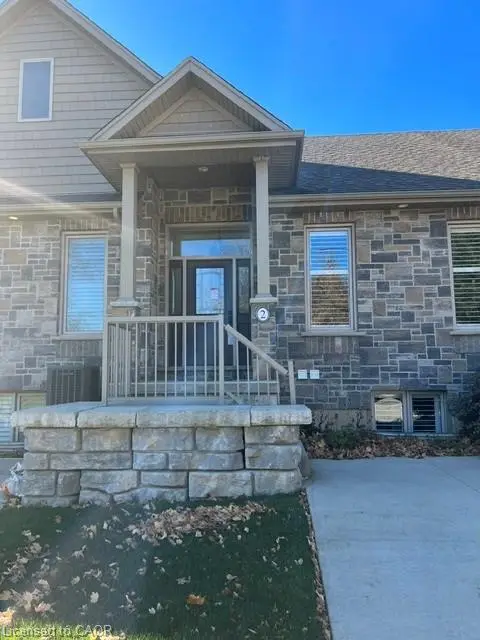
$734,900
9 Old Hamilton Road, Unit 2
Port Dover · Townhouse
- 3 beds
- 4 baths
- 2,000 ft²
Listing brokerage: RE/MAX Erie Shores Realty Inc. Brokerage
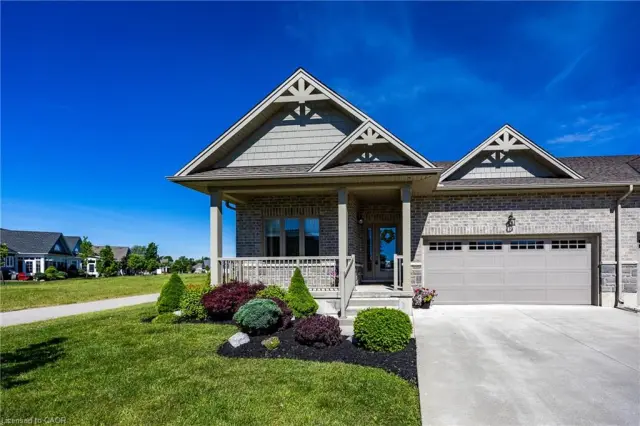
$755,000
63 Regatta Drive
Port Dover · Townhouse
- 2 beds
- 2 baths
- 1,251 ft²
Listing brokerage: RE/MAX Erie Shores Realty Inc. Brokerage

$799,900
86 Regatta Drive
Port Dover · Townhouse
- 3 beds
- 3 baths
- 1,255 ft²
Listing brokerage: RE/MAX Erie Shores Realty Inc. Brokerage