






267 Memorial Drive
Cedarland, Brantford, N3R 7G6
$799,900
- Bedrooms
- 3 + 1
- Bathrooms
- 4
- Interior
- 2,050 ft²
- Lot
- 72.93 × 123 ft
- Type
- Detached
About this home
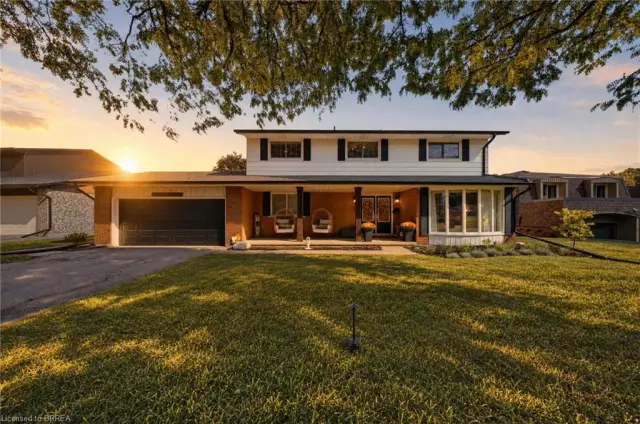
North End Anglestone Brick updated 4-bedroom, 4-bathroom 2 storey family home with approx 2,900 sq ft of finished living space featuring a L-shaped inground pool with diving board for summer fun located in one of Brantford’s most desirable neighbourhoods. From the moment you enter the spacious foyer, you’ll be captivated by the elegant flow of the main floor, featuring arched doorways and an open-concept living and dining area that’s perfect for both entertaining and everyday living. A stylish 2-piece bathroom, updated in 2021, adds convenience to the main level. The chef-inspired kitchen, renovated in 2017, offers floor-to-ceiling cabinetry, a large island with a gas cooktop, and a built-in oven.
The eat-in kitchen flows seamlessly into the cozy family room with electric fireplace & direct access to your backyard retreat, where you’ll find beautifully stamped concrete (completed in 2018), grapevines, fruit trees, and a covered patio space. The backyard also features a newer pool pump (2024), perfect for summer enjoyment. Upstairs, the spacious primary suite includes a walk-in closet and an updated 4-piece ensuite bathroom (2023). Two additional bedrooms are generously sized and share a luxurious 5-piece bathroom, also renovated in 2017. The fully finished basement, completed in 2025, offers a large recreation room, an additional bedroom or office space, a 3-piece bathroom, and a functional laundry area.
Additional highlights include a new AC unit (2020), newer flooring throughout including carpet (2021–2023), and a new front door installed in 2023. Close to catholic & public schools, shopping & easy Hwy 403 access for commuters. Quick Possession Available. Don't miss out on viewing this home priced to sell!
Property details
- Property type
- Detached
- Ownership
- Freehold
- Style
- Traditional
- Age
- 31-50 Years
- Property taxes
- $6,620
- Heating
- Forced Air, Natural Gas
- Cooling
- Central Air
- Basement
- Full, Finished
- Fireplace
- Electric, Family Room
- Parking
- 6 spaces, attached garage
- Water
- Municipal
- Sewer
- Sewer (Municipal)
- Lot
- 72.93 × 123 ft lot
- Zoning
- R1B
- Time on market
- 83 days on market
- MLS® number
- 40855827
Features
Inside
- Auto Garage Door Remote(s)
- Built-In Appliances
- Central Vacuum
Outside
- Landscaped
- Brick
- Asphalt Shing roof
The lot
- Urban
- Rectangular
- Corner Lot
- Highway Access
- Landscaped
- Major Highway
- Park
- Playground Nearby
- Public Parking
- Public Transit
- Quiet Area
- Rec./Community Centre
Pool
- In Ground
Included with the home: Dishwasher,Dryer,Pool Equipment,Range Hood,Refrigerator,Smoke Detector,Stove,Washer
Rooms
Measurements are deemed reliable but not guaranteed.
| Room | Level | Size | Details |
|---|---|---|---|
| Kitchen | Main | 12' 11" × 12' 7" | |
| Family Room | Main | 16' 11" × 19' 5" | |
| Dining Room | Main | 14' 7" × 12' 7" | |
| Living Room | Main | 14' 8" × 13' 2" | |
| Eat-in Kitchen | Main | 7' 11" × 12' 7" | |
| Bathroom | Main | 2-Piece | |
| Bedroom Primary | Second | 13' 3" × 16' 7" | |
| Room | Second | 4-Piece | |
| Bedroom | Second | 13' 3" × 11' 1" | |
| Bedroom | Second | 13' 3" × 11' | |
| Bathroom | Second | 5+ Piece | |
| Bedroom | Basement | 18' 1" × 12' 3" | |
| Family Room | Basement | 27' × 12' 10" | |
| Bathroom | Basement | 3-Piece | |
| Laundry | Basement | 16' 11" × 13' 2" | |
| Storage | Basement | 13' 7" × 12' 7" | |
| Cold Room | Basement | 6' × 13' 4" | |
| Utility Room | Basement | 6' 4" × 12' 7" |
Location
Thinking about the area? Read our guide to living in Brantford.
Estimate your payment
20% down. The minimum on this price is $54,990.
Your monthly payment
$3,542
- Mortgage amount
- $639,920
- Interest over the amortization
- $422,615
An estimate at a fixed rate compounded twice a year. Insurance applies under 20% down. Your lender sets the real numbers, and the team can introduce you to a mortgage professional.
Ontario land transfer tax
How the tax adds up
| $0 to $55,000 | 0.5% | $275.00 |
| $55,000 to $250,000 | 1.0% | $1,950.00 |
| $250,000 to $400,000 | 1.5% | $2,250.00 |
| $400,000 to $799,900 | 2.0% | $7,998.00 |
Ontario land transfer tax
$12,473
- Tax before any refund
- $12,473.00
- You pay on closing
- $12,473.00
For a home with one or two single-family residences anywhere in Ontario outside Toronto. Your real estate lawyer confirms the amount and pays it on closing.
Similar homes nearby
Other detached homes for sale in and around Brantford, at a similar price.

$849,900
30 Woodway Trail
Brantford · Detached
- 4 beds
- 3 baths
- 2,013 ft²
Listing brokerage: Century 21 Heritage House LTD
$899,900
25 Cedarland Drive
Brantford · Detached
- 4 beds
- 3 baths
- 2,090 ft²
Listing brokerage: Re/Max Twin City Realty Inc

$749,900
32 Beechwood Avenue
Brantford · Detached
- 5 beds
- 2 baths
- 1,204 ft²
Listing brokerage: Realty Network