






273 Elgin Street, Unit 36
Echo Place, Brantford, N3S 5B2
$349,900
- Bedrooms
- 3
- Bathrooms
- 1
- Interior
- 1,032 ft²
- Type
- Condo townhouse
About this home
BRIGHT & BEAUTIFULLY UPDATED TOWNHOME IN A PRIME LOCATION. Walk up the tree-lined path and step into a bright, welcoming home that feels completely fresh. On the main floor, durable luxury vinyl flooring and fresh paint create a bright, clean space. Sunlight fills the cozy living room, while the updated kitchen makes everyday cooking easy with stainless steel appliances and crisp cabinetry.
Just off the dining area, open the back door to your private, fully fenced yard. With an oversized patio and open views right behind you, it is the perfect spot for quiet mornings or summer barbecues without neighbours looking in. Upstairs, you will find 3 comfortable bedrooms filled with natural light, along with an updated 4-piece bathroom.
Downstairs, the finished basement rec room gives you all the extra space you need for game nights, movies, or a home gym. Tucked right next to parks, schools, shopping, and easy highway access, this home makes daily living simple, relaxed, and move-in ready. Photos are virtually staged.
Property details
- Property type
- Condo Townhouse
- Ownership
- Condominium
- Style
- Townhouse
- Age
- 51-99 Years
- Property taxes
- $1,898
- Condo fees
- $583 monthly
- Fees include
- Insurance,Building Maintenance,Common Elements,Maintenance Grounds,Parking,Roof,Snow Removal,Windows
- Heating
- Forced Air, Natural Gas
- Cooling
- Central Air
- Basement
- Full, Partially Finished
- Parking
- 1 space
- Water
- Municipal
- Sewer
- Sewer (Municipal)
- Zoning
- R4A
- Time on market
- Listed today
- MLS® number
- 40876683
Features
Outside
- Brick
- Flat roof
- Tar/Gravel roof
The lot
- Urban
- Hospital
- Public Transit
- Schools
- Shopping Nearby
Building amenities
- BBQs Permitted
- Parking
Included with the home: Negotiable
Rooms
Measurements are deemed reliable but not guaranteed.
| Room | Level | Size | Details |
|---|---|---|---|
| Bathroom | Second | 4-Piece | |
| Bedroom Primary | Second | 10' 7" × 10' 4" | |
| Living Room | Main | 16' 6" × 10' 3" | |
| Dining Room | Main | 9' 11" × 7' 7" | |
| Kitchen | Main | 7' 11" × 7' 7" | |
| Foyer | Main | 6' 4" × 9' 1" | |
| Bedroom | Second | 9' 5" × 7' 8" | |
| Bedroom | Second | 11' 7" × 7' 9" | |
| Recreation Room | Basement | 19' 8" × 10' 1" |
Location
Thinking about the area? Read our guide to living in Brantford.
Estimate your payment
20% down. The minimum on this price is $17,495.
Your monthly payment
$1,549
- Mortgage amount
- $279,920
- Interest over the amortization
- $184,864
An estimate at a fixed rate compounded twice a year. Insurance applies under 20% down. Your lender sets the real numbers, and the team can introduce you to a mortgage professional.
Ontario land transfer tax
How the tax adds up
| $0 to $55,000 | 0.5% | $275.00 |
| $55,000 to $250,000 | 1.0% | $1,950.00 |
| $250,000 to $349,900 | 1.5% | $1,498.50 |
Ontario land transfer tax
$3,724
- Tax before any refund
- $3,723.50
- You pay on closing
- $3,723.50
For a home with one or two single-family residences anywhere in Ontario outside Toronto. Your real estate lawyer confirms the amount and pays it on closing.
Similar homes nearby
Other condo townhouse homes for sale in and around Brantford, at a similar price.
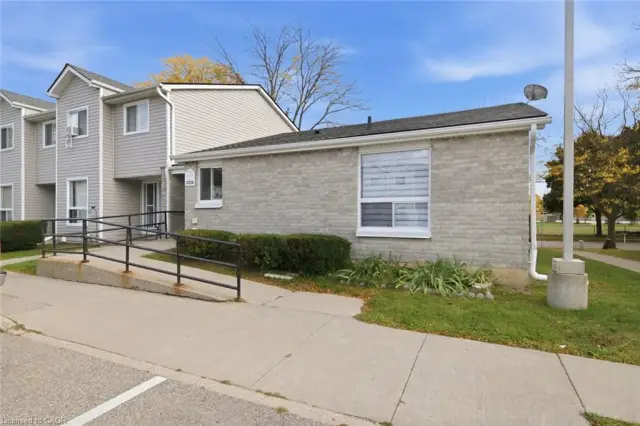
$430,000
492 Grey Street, Unit 5
Brantford · Condo townhouse
- 2 beds
- 1 bath
- 1,062 ft²
Listing brokerage: RE/MAX Twin City Realty Inc.
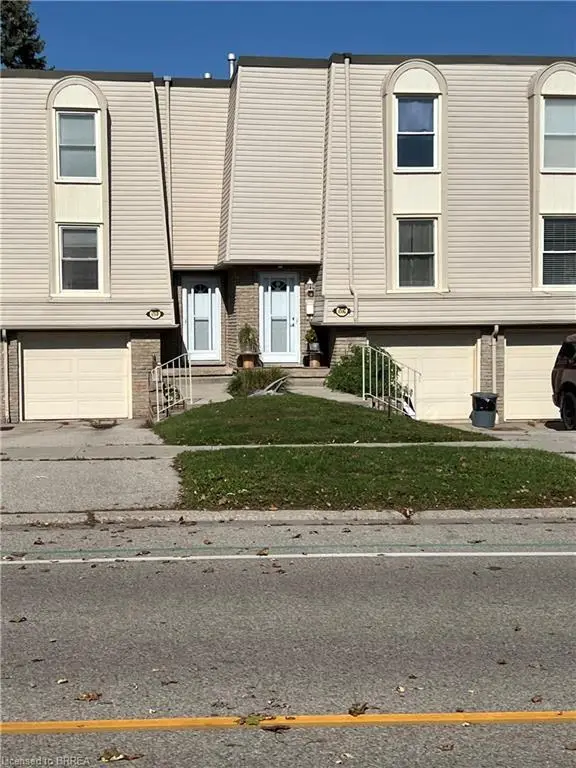
$299,900
656 Grey Street, Unit G
Brantford · Condo townhouse
- 3 beds
- 1 bath
- 1,206 ft²
Listing brokerage: Re/Max Twin City Realty Inc.
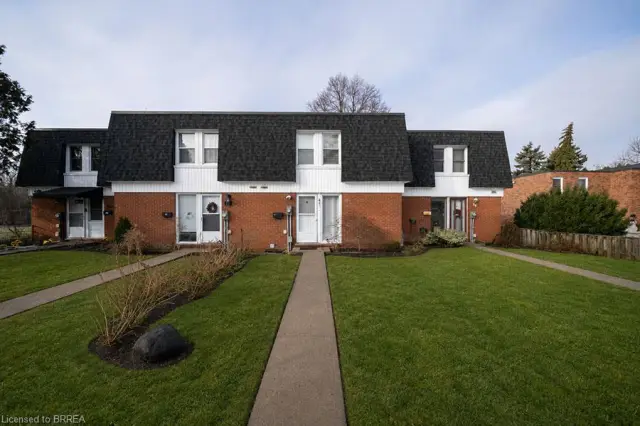
$387,000
273 Elgin Street, Unit 41
Brantford · Condo townhouse
- 3 beds
- 2 baths
- 966 ft²
Listing brokerage: Revel Realty Inc