






3 Franks Lane
Oakhill Dr, Brantford, N3T 0L9
$1,399,900
- Bedrooms
- 3 + 1
- Bathrooms
- 4
- Interior
- 2,321 ft²
- Lot
- 105.35 × 209.51 ft
- Type
- Detached
About this home
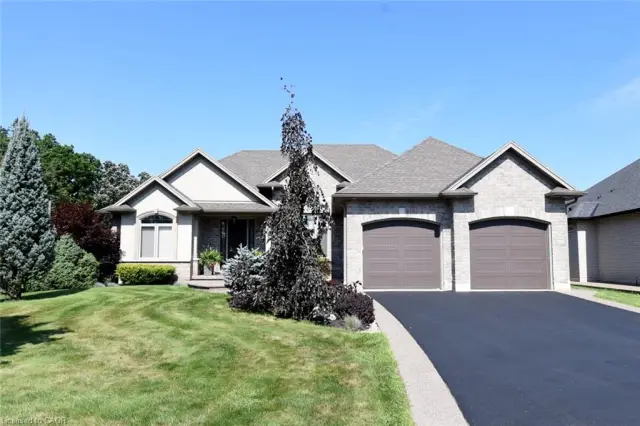
Welcome to this exceptional custom-built bungalow, perfectly positioned on over half an acre with an attached 3-car garage, in ground sprinkler system, no rear neighbours and direct gated access to the adjoining public park. Designed with both everyday comfort and entertaining in mind, the main floor offers a bright and spacious open-concept layout highlighted by vaulted ceilings, oversized windows and an abundance of natural light. A formal dining room flows into the impressive living area and chef-inspired kitchen, complete with a large centre island and generous workspace.
The spacious primary bedroom features a beautifully updated 5-piece ensuite and walk-in closet. Two additional well-appointed bedrooms, two more bathrooms and convenient main-floor laundry complete this thoughtfully designed level. The fully finished lower level dramatically expands the living space and is made for entertaining. Enjoy a large recreation room with bar, an additional oversized bedroom and a versatile bonus room perfect for a home office, gym or guest space. A full bathroom featuring a custom-built sauna creates your own private wellness retreat, while an abundance of storage provides plenty of practical space.
Outside, the backyard is truly built for summer living. Relax or entertain on the raised wood deck overlooking a cement patio and in-ground pool, complete with a new pool heater. The expansive lot offers plenty of room to enjoy while the absence of rear neighbours provides added privacy. With its custom design, generous living space, 3-car garage, resort-style backyard and unique park access, this is a property that offers something truly special.
Property details
- Property type
- Detached
- Ownership
- Freehold
- Style
- Bungalow
- Age
- 16-30 Years
- Property taxes
- $7,472
- Heating
- Forced Air, Natural Gas
- Cooling
- Central Air
- Basement
- Full, Finished
- Parking
- 9 spaces, attached garage
- Water
- Municipal-Metered
- Sewer
- Septic Tank
- Lot
- 105.35 × 209.51 ft lot
- Zoning
- SR
- Time on market
- 1 day on market
- MLS® number
- 40875998
Features
Inside
- Auto Garage Door Remote(s)
- Ceiling Fan(s)
- Sauna
Outside
- Lawn Sprinkler System
- Brick
- Stone
- Asphalt Shing roof
The lot
- Urban
- Park
- Playground Nearby
- Quiet Area
- School Bus Route
- Schools
Pool
- In Ground
- Salt Water
Included with the home: Carbon Monoxide Detector,Dishwasher,Dryer,Garage Door Opener,Microwave,Refrigerator,Smoke Detector,Stove,Washer
Rooms
Measurements are deemed reliable but not guaranteed.
| Room | Level | Size | Details |
|---|---|---|---|
| Living Room | Main | 19' 1" × 16' 7" | |
| Dining Room | Main | 15' 5" × 12' 10" | |
| Kitchen | Main | 18' 7" × 16' 7" | |
| Bedroom Primary | Main | 18' 4" × 13' 11" | 5+ Piece, Ensuite Privilege, Walk-in Closet |
| Bedroom | Main | 14' 6" × 10' 6" | |
| Bedroom | Main | 13' 6" × 10' 6" | |
| Foyer | Main | 14' 11" × 7' 7" | |
| Bathroom | Main | 5+ Piece | |
| Bathroom | Main | 2-Piece | |
| Laundry | Main | 13' 9" × 7' 4" | |
| Recreation Room | Basement | 29' 7" × 27' 7" | |
| Bedroom | Basement | 17' 4" × 13' 10" | |
| Bonus Room | Basement | 12' 2" × 11' 6" | |
| Bathroom | Basement | 3-Piece | |
| Utility Room | Basement | 13' 11" × 8' 11" | |
| Storage | Basement | 19' 6" × 14' 10" | |
| Storage | Basement | 9' 5" × 5' 4" | |
| Bathroom | Main | 4-Piece |
Location
Thinking about the area? Read our guide to living in Brantford.
Estimate your payment
20% down. The minimum on this price is $114,990.
Your monthly payment
$6,198
- Mortgage amount
- $1,119,920
- Interest over the amortization
- $739,616
An estimate at a fixed rate compounded twice a year. Insurance applies under 20% down. Your lender sets the real numbers, and the team can introduce you to a mortgage professional.
Ontario land transfer tax
How the tax adds up
| $0 to $55,000 | 0.5% | $275.00 |
| $55,000 to $250,000 | 1.0% | $1,950.00 |
| $250,000 to $400,000 | 1.5% | $2,250.00 |
| $400,000 to $1,399,900 | 2.0% | $19,998.00 |
Ontario land transfer tax
$24,473
- Tax before any refund
- $24,473.00
- You pay on closing
- $24,473.00
For a home with one or two single-family residences anywhere in Ontario outside Toronto. Your real estate lawyer confirms the amount and pays it on closing.
Similar homes nearby
Other detached homes for sale in and around Brantford, at a similar price.
$1,399,900
1 Ellington Place
Brantford · Detached
- 5 beds
- 3 baths
- 1,965 ft²
Listing brokerage: The Effort Trust Company

$1,189,900
53 Lot 2 Willowdale Street
Brantford · Detached
- 2 beds
- 2 baths
- 1,765 ft²
Listing brokerage: Royal LePage Brant Realty

$1,199,900
55 Lot 3 Willowdale Street
Brantford · Detached
- 2 beds
- 2 baths
- 1,765 ft²
Listing brokerage: Royal LePage Brant Realty