






30 Balmoral Street, Unit 2
Green Lane Park, Paris, N3L 0C8
$619,999
- Bedrooms
- 3
- Bathrooms
- 3
- Interior
- 1,658 ft²
- Lot
- 17.75 × 87.4 ft
- Type
- Condo townhouse
About this home
Welcome to this beautifully appointed executive townhome, nestled in one of Paris’s most sought-after communities. Built by Pinevest Homes and lovingly maintained by its original and only owner, this home offers soaring 9ft ceilings and a wonderful combination of modern style, comfort, and low-maintenance living. The walk-out basement offers endless possibilities to suit your lifestyle — create a welcoming family room, home office, gym, guest suite, or whatever your heart desires.
The space is there; all that’s missing is your vision. Step outside and discover everything that makes Paris such a special place to call home. The Grand River trail system is just moments away, offering beautiful scenic paths along the water for walking, cycling, and enjoying the outdoors. Downtown Paris, with its charming stone architecture, boutique shops, restaurants, and picturesque riverside setting, is only minutes from your doorstep.
More than just a house, this is a wonderful neighbourhood where neighbours look out for one another, friendships are made, and you truly feel part of the community. Come see why this could be the perfect place to call home.
Property details
- Property type
- Condo Townhouse
- Ownership
- Condominium
- Style
- Townhouse
- Age
- 6-15 Years
- Property taxes
- $3,667
- Condo fees
- $236 monthly
- Heating
- Forced Air, Natural Gas
- Cooling
- Central Air
- Basement
- Walk-Out Access, Partial, Unfinished
- Parking
- 3 spaces, attached garage
- Water
- Municipal
- Sewer
- Sewer (Municipal)
- Lot
- 17.75 × 87.4 ft lot
- Zoning
- R5-7
- Time on market
- 28 days on market
- MLS® number
- 40869970
Features
Outside
- Brick
- Stone
- Asphalt Shing roof
The lot
- Urban
- Greenbelt
- Schools
- River/Stream
Building amenities
- BBQs Permitted
- Parking
Included with the home: Dishwasher,Dryer,Refrigerator,Stove,Washer
Rooms
Measurements are deemed reliable but not guaranteed.
| Room | Level | Size | Details |
|---|---|---|---|
| Recreation Room | Main | 11' 1" × 16' 1" | |
| Living Room | Second | 13' × 16' 1" | |
| Kitchen | Second | 10' 1" × 16' 1" | |
| Bathroom | Second | 2' 1" × 6' | 2-Piece |
| Dining Room | Second | 12' 1" × 10' | |
| Bedroom | Third | 10' 1" × 8' | |
| Bedroom | Third | 10' 1" × 8' | |
| Bathroom | Third | 4' 1" × 9' 1" | 4-Piece, Tile Floors |
| Bedroom Primary | Third | 11' × 14' 1" | |
| Bathroom | Third | 4' 1" × 9' 1" | 4-Piece, Ensuite, Tile Floors |
Location
Thinking about the area? Read our guide to living in Paris.
Estimate your payment
20% down. The minimum on this price is $37,000.
Your monthly payment
$2,745
- Mortgage amount
- $495,999
- Interest over the amortization
- $327,567
An estimate at a fixed rate compounded twice a year. Insurance applies under 20% down. Your lender sets the real numbers, and the team can introduce you to a mortgage professional.
Ontario land transfer tax
How the tax adds up
| $0 to $55,000 | 0.5% | $275.00 |
| $55,000 to $250,000 | 1.0% | $1,950.00 |
| $250,000 to $400,000 | 1.5% | $2,250.00 |
| $400,000 to $619,999 | 2.0% | $4,399.98 |
Ontario land transfer tax
$8,875
- Tax before any refund
- $8,874.98
- You pay on closing
- $8,874.98
For a home with one or two single-family residences anywhere in Ontario outside Toronto. Your real estate lawyer confirms the amount and pays it on closing.
Similar homes nearby
Other condo townhouse homes for sale in and around Paris, at a similar price.

$509,000
2 Willow Street, Unit 34
Paris · Condo townhouse
- 2 beds
- 3 baths
- 1,181 ft²
Listing brokerage: Real Broker Ontario Ltd

$509,000
2 Willow Street, Unit 60
Paris · Condo townhouse
- 2 beds
- 3 baths
- 1,181 ft²
Listing brokerage: Peak Realty Ltd.
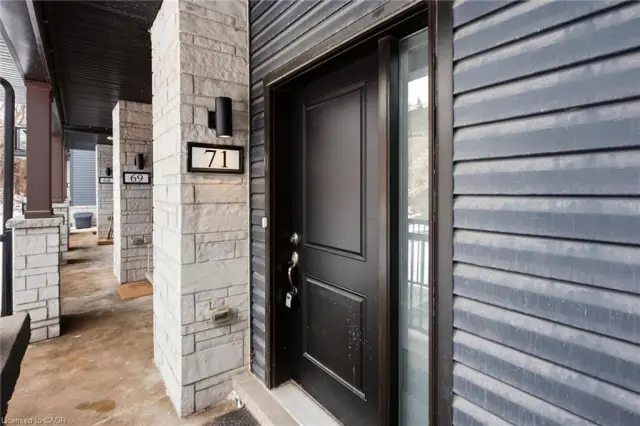
$409,000
2 Willow Street, Unit 71
Paris · Condo townhouse
- 2 beds
- 2 baths
- 972 ft²
Listing brokerage: Property.ca Inc.