






30 Gibson Drive
Simcoe, N3Y 3L3
$574,900
- Bedrooms
- 2 + 1
- Bathrooms
- 2
- Interior
- 1,047 ft²
- Type
- Detached
About this home
Beautifully maintained bungalow. This home greets you with a bright, sundrenched front entry that flows into a spacious living room. Rich wood floors and a gas fireplace (2022) create an inviting focal point, while oversized windows ensure the entire main floor feels airy and open. The seamless transition from the dining area to the kitchen, complete with elegant granite countertops, makes both daily meals and weekend entertaining a breeze.
The main level features two comfortable bedrooms and a three piece bath with glass & tile shower, while the basement provides incredible versatility. Featuring a three-piece bath, bedroom and rec room. Major mechanical updates, including the furnace and A/C (2022), provide peace of mind for years to come. The outdoor space is a true private retreat. Step into a fully fenced backyard designed for relaxation, featuring professional landscaping, stamped concrete walkways, and a generous patio perfect for summer evenings.
Whether you are a first-time buyer, looking to downsize without compromising on quality, or raising a family, this location puts the best of Norfolk County at your doorstep. From the local shops and restaurants of Simcoe to the nearby trails, parks, and Lake Erie beaches, 30 Gibson Drive offers the lifestyle you’ve been searching for.
Property details
- Property type
- Detached
- Ownership
- Freehold
- Style
- Bungalow
- Age
- 51-99 Years
- Property taxes
- $3,730
- Heating
- Forced Air, Natural Gas
- Cooling
- Central Air
- Basement
- Full, Partially Finished
- Fireplace
- Living Room, Gas
- Parking
- 5 spaces, detached garage
- Water
- Municipal-Metered
- Sewer
- Sewer (Municipal)
- Zoning
- R1-B
- Time on market
- 36 days on market
- MLS® number
- 40867339
Features
Outside
- Landscaped
- Vinyl Siding
- Shingle roof
The lot
- Urban
- Near Golf Course
- Library
- Park
- Place of Worship
- Rec./Community Centre
- Schools
Included with the home: Built-in Microwave,Dishwasher,Dryer,Hot Tub,Hot Tub Equipment,Refrigerator,Stove,Washer,Window Coverings
Rooms
Measurements are deemed reliable but not guaranteed.
| Room | Level | Size | Details |
|---|---|---|---|
| Foyer | Main | 6' 8" × 11' 7" | |
| Living Room | Main | 19' 11" × 11' 7" | |
| Dining Room | Main | 9' 9" × 11' 7" | |
| Kitchen | Main | 10' 9" × 11' 7" | |
| Bedroom | Main | 11' 9" × 9' 10" | |
| Bathroom | Main | 8' 5" × 7' 3" | 5+ Piece |
| Bedroom Primary | Main | 11' 9" × 10' 2" | |
| Bedroom | Basement | 11' 9" × 11' | |
| Storage | Basement | 7' 5" × 4' 2" | |
| Basement | Basement | 39' × 12' 5" | Laundry |
| Bathroom | Basement | 11' 9" × 3' 10" | 3-Piece |
Location
Thinking about the area? Read our guide to living in Simcoe.
Estimate your payment
20% down. The minimum on this price is $32,490.
Your monthly payment
$2,546
- Mortgage amount
- $459,920
- Interest over the amortization
- $303,740
An estimate at a fixed rate compounded twice a year. Insurance applies under 20% down. Your lender sets the real numbers, and the team can introduce you to a mortgage professional.
Ontario land transfer tax
How the tax adds up
| $0 to $55,000 | 0.5% | $275.00 |
| $55,000 to $250,000 | 1.0% | $1,950.00 |
| $250,000 to $400,000 | 1.5% | $2,250.00 |
| $400,000 to $574,900 | 2.0% | $3,498.00 |
Ontario land transfer tax
$7,973
- Tax before any refund
- $7,973.00
- You pay on closing
- $7,973.00
For a home with one or two single-family residences anywhere in Ontario outside Toronto. Your real estate lawyer confirms the amount and pays it on closing.
Similar homes nearby
Other detached homes for sale in and around Simcoe, at a similar price.

$589,900
237 Norfolk Street N
Simcoe · Detached
- 4 beds
- 4 baths
- 3,303 ft²
Listing brokerage: RE/MAX Erie Shores Realty Inc. Brokerage
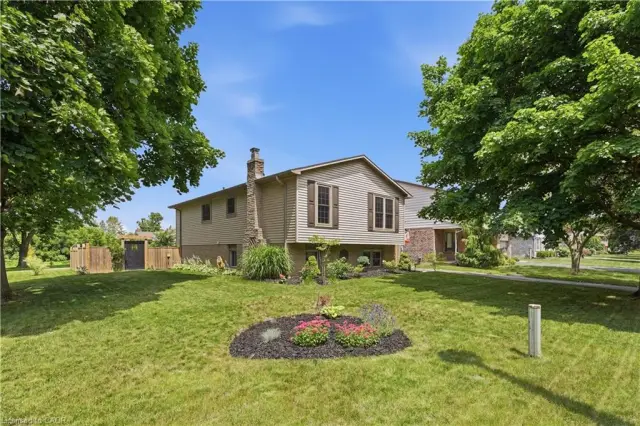 Open house Sun, Nov 8
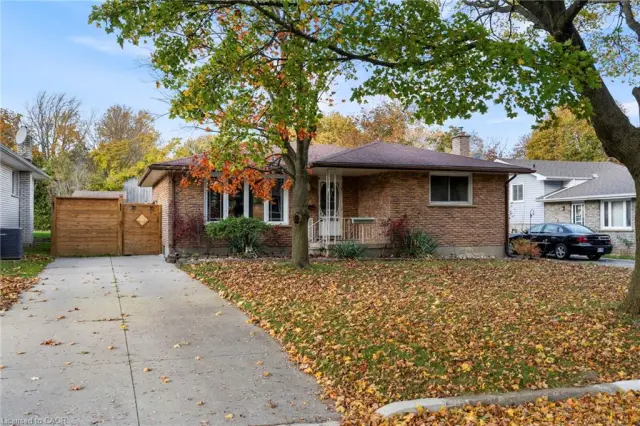 Open house Sat, Nov 7
$499,900
9 Grenada Drive
Simcoe · Detached
- 4 beds
- 2 baths
- 1,062 ft²
Listing brokerage: RE/MAX Erie Shores Realty Inc. Brokerage