






30 Lida Street
Eagle Place East, Brantford, N3S 2P9
$479,500
- Bedrooms
- 3
- Bathrooms
- 1
- Interior
- 1,109 ft²
- Lot
- 40 × 120 ft
- Type
- Detached
About this home
Welcome to 30 Lida Street in Brantford's established Eagle Place neighbourhood. This lovely bungalow offers 1,109 sq ft, 3 large bedrooms, 1 bathroom on a deep 40' x 120' lot with a fully fenced backyard. The foyer leads into the main living area, where newer laminate flooring runs throughout the main floor. The living room features a large front window that fills the space with natural light. The renovated eat-in kitchen (2023) features white shaker-style cabinetry, contrasting dark countertops, a modern tile backsplash and plenty of cupboard and counter space.
In addition, the kitchen has space for a kitchen table and features stainless steel appliances that include a built-in dishwasher, making it a practical space for everyday meals. The main floor is complete with 3 spacious bedrooms and a 4-piece bathroom with a shower-tub combination. The unfinished basement provides additional storage space and includes a laundry area. The fully fenced backyard features a garden shed and a generous lawn framed by mature trees, providing plenty of room for outdoor activities and enjoying the yard.
Features include: Newer windows and newer laminate flooring throughout main floor, and upgraded (2023) central air. Located in Brantford's established Eagle Place neighbourhood, this home is close to schools and everyday amenities.
Property details
- Property type
- Detached
- Ownership
- Freehold
- Style
- Bungalow
- Age
- 31-50 Years
- Property taxes
- $3,206
- Heating
- Forced Air, Natural Gas
- Cooling
- Central Air
- Basement
- Full, Unfinished
- Parking
- 1 space
- Water
- Municipal
- Sewer
- Sewer (Municipal)
- Lot
- 40 × 120 ft lot
- Zoning
- R1C
- Time on market
- 12 days on market
- MLS® number
- 40873147
Features
Outside
- Aluminum Siding
- Metal/Steel Siding
- Vinyl Siding
- Asphalt Shing roof
The lot
- Urban
- Park
- Playground Nearby
- Quiet Area
- Schools
Included with the home: Dishwasher,Refrigerator,Stove,Washer
Rooms
Measurements are deemed reliable but not guaranteed.
| Room | Level | Size | Details |
|---|---|---|---|
| Kitchen | Main | 9' 1" × 20' 1" | |
| Living Room | Main | 11' 1" × 20' 1" | |
| Bedroom Primary | Main | 11' 1" × 14' 1" | |
| Bedroom | Main | 10' × 10' | |
| Bedroom | Main | 7' 1" × 10' | |
| Bathroom | Main | 4-Piece |
Location
Thinking about the area? Read our guide to living in Brantford.
Estimate your payment
20% down. The minimum on this price is $23,975.
Your monthly payment
$2,123
- Mortgage amount
- $383,600
- Interest over the amortization
- $253,337
An estimate at a fixed rate compounded twice a year. Insurance applies under 20% down. Your lender sets the real numbers, and the team can introduce you to a mortgage professional.
Ontario land transfer tax
How the tax adds up
| $0 to $55,000 | 0.5% | $275.00 |
| $55,000 to $250,000 | 1.0% | $1,950.00 |
| $250,000 to $400,000 | 1.5% | $2,250.00 |
| $400,000 to $479,500 | 2.0% | $1,590.00 |
Ontario land transfer tax
$6,065
- Tax before any refund
- $6,065.00
- You pay on closing
- $6,065.00
For a home with one or two single-family residences anywhere in Ontario outside Toronto. Your real estate lawyer confirms the amount and pays it on closing.
Similar homes nearby
Other detached homes for sale in and around Brantford, at a similar price.
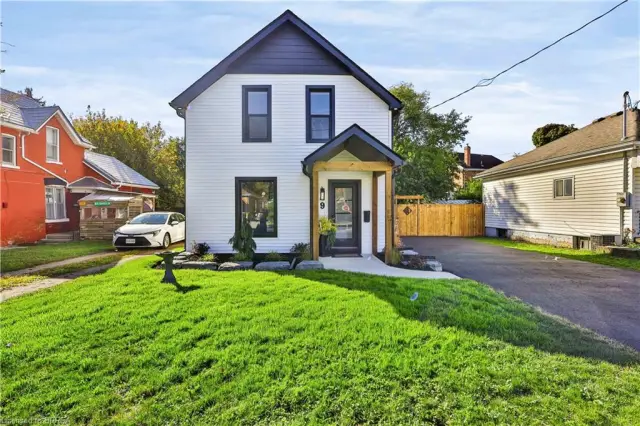 Open house Sat, Nov 7
$499,900
9 Walter Street
Brantford · Detached
- 3 beds
- 2 baths
- 1,321 ft²
Listing brokerage: Re/Max Twin City Realty Inc
 Open house Sat, Nov 7
$399,000
21 Webling Street
Brantford · Detached
- 3 beds
- 1 bath
- 1,248 ft²
Listing brokerage: Re/Max Success Realty

$400,000
49 Mintern Avenue
Brantford · Detached
- 2 beds
- 1 bath
- 907 ft²
Listing brokerage: Re/Max Icon Realty