






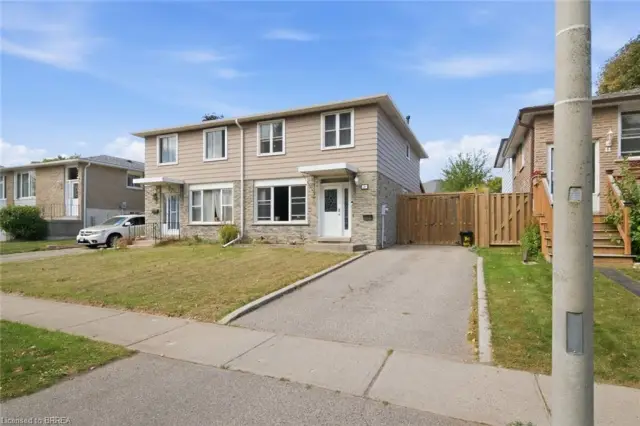
30 Maple Crescent
Fair Grounds, Paris, N3L 3R4
$614,900
Open house Sun, Nov 8, 2 to 4 pm
- Bedrooms
- 3
- Bathrooms
- 2
- Interior
- 1,060 ft²
- Lot
- 34 × 115 ft
- Type
- Semi-detached
About this home
Fresh, immaculate, and filled with natural light, this move-in-ready four-level backsplit semi has plenty to offer. The thoughtfully designed kitchen features Quartz countertops, a tile backsplash, custom cabinetry with automatic slide-out drawers, gas stove, and a GE Café refrigerator. Sliding doors lead to the covered brick patio area and backyard.
Combined LR/DR has newer carpeting and picture window. Upstairs is a large 4 pc. bathroom, and 3 spacious bedrooms, with a Juliet balcony overlooking the yard from the primary bedroom. The bright lower-level rec room offers extra living space and 3 pc bath, while the basement includes a laundry room with built-in cabinetry, three included wardrobes, a workshop area and ample storage.
Enjoy a private, fully fenced backyard with a deck, gazebo and two sheds, plus a freshly paved three-car driveway. Conveniently located close to schools, shopping and downtown shops.
Property details
- Property type
- Semi-Detached
- Ownership
- Freehold
- Style
- Backsplit
- Age
- 31-50 Years
- Property taxes
- $2,891
- Heating
- Forced Air, Natural Gas
- Cooling
- Central Air
- Basement
- Full, Partially Finished
- Parking
- 3 spaces
- Water
- Municipal
- Sewer
- Sewer (Municipal)
- Lot
- 34 × 115 ft lot
- Zoning
- R2
- Time on market
- 9 days on market
- MLS® number
- 40873317
Features
Inside
- Ceiling Fan(s)
Outside
- Privacy
- Aluminum Siding
- Brick
- Asphalt Shing roof
The lot
- Urban
- Rectangular
- City Lot
- Library
- Park
- Place of Worship
- Rec./Community Centre
- Schools
- Shopping Nearby
- River/Stream
Included with the home: Dryer,Microwave,Refrigerator,Stove,Washer,Window Coverings,3 Armoires In Laundry Room, Shelving In Basement, Security Cameras
Rooms
Measurements are deemed reliable but not guaranteed.
| Room | Level | Size | Details |
|---|---|---|---|
| Foyer | Main | 6' 3" × 5' | |
| Kitchen | Main | 10' 11" × 16' | Sliding Doors |
| Living Room | Main | 11' 8" × 14' | |
| Dining Room | Main | 9' 6" × 8' 8" | |
| Bathroom | Second | 6' × 11' 1" | 4-Piece |
| Bedroom | Second | 10' 7" × 8' 8" | Laminate |
| Bedroom Primary | Second | 10' 7" × 13' 3" | Juliet Balcony |
| Bedroom | Second | 9' 6" × 9' 5" | Laminate |
| Recreation Room | Lower | 20' 5" × 24' 8" | |
| Bathroom | Lower | 6' × 8' 10" | 3-Piece |
| Laundry | Basement | 10' 7" × 20' 2" | |
| Utility Room | Basement | 9' 6" × 23' 2" |
Open houses
- Sun, Nov 8, 2 to 4 pmDrop in, no appointment needed
Location
Thinking about the area? Read our guide to living in Paris.
Estimate your payment
20% down. The minimum on this price is $36,490.
Your monthly payment
$2,723
- Mortgage amount
- $491,920
- Interest over the amortization
- $324,873
An estimate at a fixed rate compounded twice a year. Insurance applies under 20% down. Your lender sets the real numbers, and the team can introduce you to a mortgage professional.
Ontario land transfer tax
How the tax adds up
| $0 to $55,000 | 0.5% | $275.00 |
| $55,000 to $250,000 | 1.0% | $1,950.00 |
| $250,000 to $400,000 | 1.5% | $2,250.00 |
| $400,000 to $614,900 | 2.0% | $4,298.00 |
Ontario land transfer tax
$8,773
- Tax before any refund
- $8,773.00
- You pay on closing
- $8,773.00
For a home with one or two single-family residences anywhere in Ontario outside Toronto. Your real estate lawyer confirms the amount and pays it on closing.
Similar homes nearby
Other semi-detached homes for sale in and around Paris, at a similar price.
$589,900
39 Magnolia Drive
Paris · Semi-detached
- 5 beds
- 3 baths
- 1,556 ft²
Listing brokerage: Re/Max Twin City Realty Inc.

$559,000
36 Amelia Street
Paris · Semi-detached
- 3 beds
- 2 baths
- 974 ft²
Listing brokerage: Re/Max Twin City Realty Inc.
 Open house Sun, Nov 8
$579,000
11 Dundas Street W
Paris · Semi-detached
- 3 beds
- 2 baths
- 1,024 ft²
Listing brokerage: Real Broker Ontario Ltd.