






32 Beechwood Avenue
Cedarland, Brantford, N3R 6Z2
$729,900
- Bedrooms
- 3 + 2
- Bathrooms
- 2
- Interior
- 1,204 ft²
- Lot
- 62 × 111 ft
- Type
- Detached
About this home
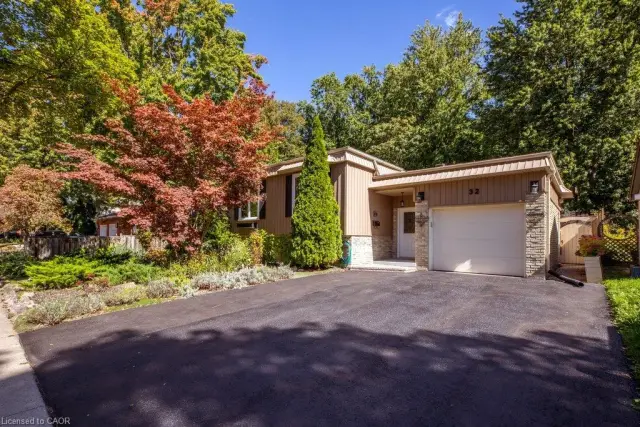
Forest views in the city! Pride of ownership is evident in this raised ranch, set on a premium lot in a sought-after, family-friendly neighbourhood. Tucked away on a low-traffic cul-de-sac, this home offers beautiful curb appeal with lush perennial gardens. The spacious living room and separate dining room both feature large windows overlooking the gardens. Be the first to use the spacious kitchen which was completely renovated (2026), and offers a very functional layout, quartz counters, ample cabinetry, large drawers, tile backsplash and updated stainless steel appliances. The main level also features a bathroom with granite counter and convenient double sinks, as well as three well-sized bedrooms, including one with a Juliet balcony overlooking the stunning backyard.
Gleaming hardwood floors run throughout the main level. The basement offers plenty of additional finished living space with 2 additional bedrooms, both with large windows and garden views, a spacious rec room with gas fireplace, 3 pc bathroom, and storage - perfect for teens or extended family. The backyard is a standout offering tranquil views and no rear neighbours. Overlooking a forest of mature trees and beautiful perennial gardens, it’s a wonderful space to enjoy the heated pool, play in the grass, or lounge on the covered patio. 5 ft ceilings, inside entry, and ample storage space. Recent updates include driveway resurfacing (2026), pool heater (2025), furnace, humidifier, hot water tank, water softener, and chain link fence (2022), exterior board and batten vinyl siding (including plywood and studs), roof shingles, and windows (2021), appliances (2018-2024), and automatic garage door (2018).
Backing on to Forestwood Park which has a wide open field and forest trails. Close to more parks and playgrounds, public transit, schools, restaurants, and entertainment. Easy access to Wayne Gretzky Sports Centre, Lynden Park Mall and the 403.
Property details
- Property type
- Detached
- Ownership
- Freehold
- Style
- Bungalow Raised
- Age
- 31-50 Years
- Property taxes
- $5,184
- Heating
- Forced Air, Natural Gas
- Cooling
- Central Air
- Basement
- Full, Finished
- Fireplace
- Gas
- Parking
- 5 spaces, attached garage
- Water
- Municipal-Metered
- Sewer
- Sewer (Municipal)
- Lot
- 62 × 111 ft lot
- Zoning
- NLR
- Time on market
- Listed today
- MLS® number
- 40877624
Features
Inside
- Auto Garage Door Remote(s)
Outside
- Landscaped
- Privacy
- Brick
- Vinyl Siding
- Asphalt Shing roof
The lot
- Urban
- Irregular Lot
- Ample Parking
- Cul-De-Sac
- Landscaped
- Park
- Playground Nearby
- Public Transit
- Quiet Area
- Schools
- Shopping Nearby
- View: Forest
Pool
- On Ground
Included with the home: Built-in Microwave,Dishwasher,Dryer,Freezer,Garage Door Opener,Pool Equipment,Refrigerator,Stove,Washer,Extra Exterior Siding And Trim, Doors For Rec Room, 2nd Fridge In Basement, Mirror In Backyard, All Shelving In Garage, 2 Lounge Chairs, 3 Planters (Near Rain Barrels) 2 Rain Barrels, And 2 Garden Urns. Salt Generator And Pool Light Are In As Is Condition. Ask La About Pool Railings That Can Be Included.
Rooms
Measurements are deemed reliable but not guaranteed.
| Room | Level | Size | Details |
|---|---|---|---|
| Foyer | Main | 15' 5" × 5' 8" | |
| Living Room | Main | 16' × 12' | Hardwood Floor |
| Dining Room | Main | 11' 5" × 10' | Hardwood Floor, Separate Room |
| Kitchen | Main | 13' 6" × 10' 10" | Hardwood Floor, Pantry |
| Bedroom | Main | 12' 11" × 10' 11" | Hardwood Floor |
| Bedroom | Main | 12' × 11' 5" | Hardwood Floor |
| Bedroom | Main | 9' 10" × 8' 6" | Hardwood Floor |
| Bathroom | Main | 5+ Piece, Double Vanity | |
| Recreation Room | Basement | 20' 10" × 12' 9" | Fireplace |
| Bedroom | Basement | 10' 9" × 12' | Wainscoting |
| Bedroom | Basement | 10' 10" × 11' 11" | |
| Bathroom | Basement | 3-Piece | |
| Laundry | Basement |
Location
Thinking about the area? Read our guide to living in Brantford.
Estimate your payment
20% down. The minimum on this price is $47,990.
Your monthly payment
$3,232
- Mortgage amount
- $583,920
- Interest over the amortization
- $385,632
An estimate at a fixed rate compounded twice a year. Insurance applies under 20% down. Your lender sets the real numbers, and the team can introduce you to a mortgage professional.
Ontario land transfer tax
How the tax adds up
| $0 to $55,000 | 0.5% | $275.00 |
| $55,000 to $250,000 | 1.0% | $1,950.00 |
| $250,000 to $400,000 | 1.5% | $2,250.00 |
| $400,000 to $729,900 | 2.0% | $6,598.00 |
Ontario land transfer tax
$11,073
- Tax before any refund
- $11,073.00
- You pay on closing
- $11,073.00
For a home with one or two single-family residences anywhere in Ontario outside Toronto. Your real estate lawyer confirms the amount and pays it on closing.
Similar homes nearby
Other detached homes for sale in and around Brantford, at a similar price.
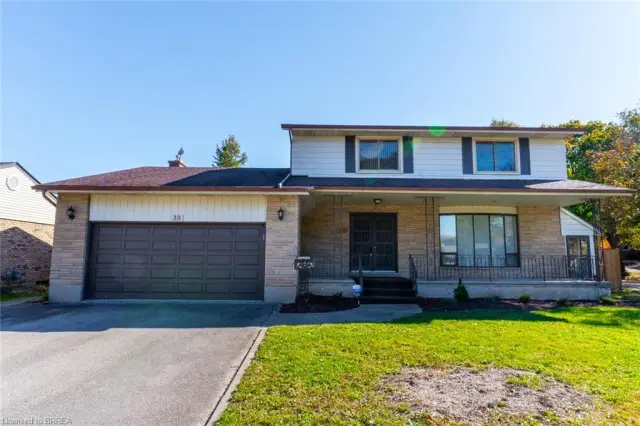
$849,900
30 Woodway Trail
Brantford · Detached
- 4 beds
- 3 baths
- 2,013 ft²
Listing brokerage: Century 21 Heritage House LTD
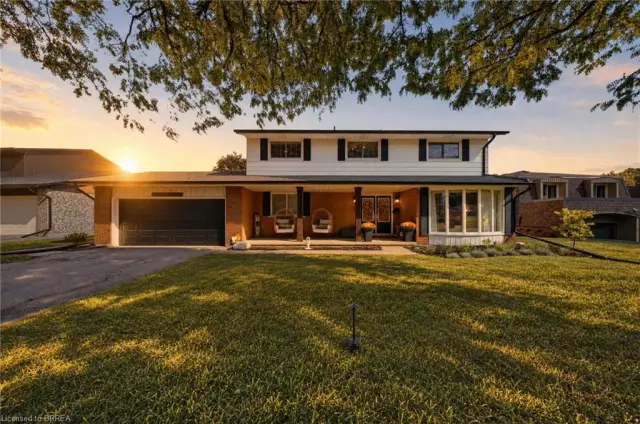
$899,900
25 Cedarland Drive
Brantford · Detached
- 4 beds
- 3 baths
- 2,090 ft²
Listing brokerage: Re/Max Twin City Realty Inc
$749,900
32 Beechwood Avenue
Brantford · Detached
- 5 beds
- 2 baths
- 1,204 ft²
Listing brokerage: Realty Network