






33 Cedar Drive
Turkey Point, N0E 1T0
$2,449,000
- Bedrooms
- 5
- Bathrooms
- 3
- Interior
- 3,800 ft²
- Lot
- 15,371 ft²
- Type
- Detached
About this home
Experience an extraordinary custom-built waterfront residence where luxury, craftsmanship, and lifestyle come together in one remarkable property. Featured on HGTV's Lakefront Luxury, this stunning three-level home showcases breathtaking water views, premium finishes, and seamless indoor-outdoor living. Set on a spectacular direct waterfront lot, the home is designed to maximize its incredible setting. Three expansive LaPage bi-fold doors open effortlessly to the shoreline, creating an unparalleled connection between the elegant interior and the waterfront beyond. Offering five spacious bedrooms, three beautifully appointed bathrooms, two kitchens, and the convenience of a private elevator, this home has been thoughtfully designed for both everyday living and entertaining.
The chef-inspired kitchens feature premium cabinetry, granite & quartz countertops, and high-end finishes, while custom built-ins, designer feature walls, stone accents, exposed beams, and shiplap add warmth and sophistication throughout. The lower level is a true retreat, complete with heated floors, a stylish Italian-tiled bar, sauna, fitness room, and direct access to the waterfront. Three fireplaces—including a striking double-sided indoor/outdoor fireplace and a second outdoor fireplace—create inviting spaces to enjoy every season. Additional luxury features include hardwood flooring, a walk-in pantry, a beautifully finished mudroom with granite counters and farmhouse sink, built-in speakers, premium fixtures, custom closet organizers, a whole home generator, and exceptional storage throughout.
Adding even more value is the approximately 1,000 sq. ft. garage loft, already roughed in and ready to be completed as a private guest suite, luxury studio, or income-producing rental (buyer to complete ). This is a rare opportunity to own a turnkey luxury waterfront property that combines exceptional design, premium construction, and future income potential all in one unforgettable home.
Property details
- Property type
- Detached
- Ownership
- Freehold
- Style
- Farmhouse
- Age
- 0-5 Years
- Property taxes
- $12,622
- Heating
- Forced Air, Forced Air-Propane, Radiant Floor, Propane
- Cooling
- Central Air, Radiant Floor
- Fireplace
- Yes
- Parking
- 14 spaces, detached garage
- Water
- Municipal
- Sewer
- Septic Tank
- Waterfront
- Lake Erie
- Lot
- 15,371 ft² lot
- Zoning
- RR
- Time on market
- 122 days on market
- MLS® number
- 40844871
Features
Inside
- High Speed Internet
- Built-In Appliances
- Ceiling Fan(s)
- Elevator
- In-law Capability
- Sauna
- Wet Bar
Outside
- Balcony
- Landscaped
- Lighting
- Year Round Living
- Hardboard
- Stone
- Vinyl Siding
- Shingle roof
The lot
- Urban
- Irregular Lot
- Beach
- Campground
- Near Golf Course
- Greenbelt
- Marina
- Open Spaces
- Public Parking
- Quiet Area
- School Bus Route
- Visual Exposure
Included with the home: Carbon Monoxide Detector,Dishwasher,Dryer,Garage Door Opener,Microwave,Range Hood,Refrigerator,Smoke Detector,Stove,Washer,Wine Cooler,Other,Negotiable,Ss Fridge On Second Level
Rooms
Measurements are deemed reliable but not guaranteed.
| Room | Level | Size | Details |
|---|---|---|---|
| Bedroom | Third | 33' × 8' 7" | low ceiling |
| Bathroom | Second | 9' 5" × 10' 4" | 4-Piece |
| Bedroom | Second | 14' 2" × 10' 4" | Walk-in Closet |
| Porch | Second | 8' 5" × 9' 3" | |
| Bedroom | Second | 13' 5" × 10' 4" | |
| Laundry | Second | 8' × 10' 4" | |
| Bathroom | Second | 12' 5" × 10' 4" | water closet 7'1"x 3.5' |
| Bedroom Primary | Second | 10' 4" × 15' 1" | Bay Window, Walk-in Closet, Walk-In Closet(s) |
| Porch | Second | 28' 4" × 10' 1" | |
| Kitchen/Dining Room | Second | 19' 6" × 24' 11" | 1-Piece |
| Office | Main | 10' 5" × 12' | |
| Bonus Room | Main | 10' 6" × 7' 10" | |
| Room | Main | 10' 6" × 6' 8" | |
| Utility Room | Main | 10' 6" × 6' 5" | |
| Mud Room | Main | 10' 5" × 9' 3" | wet bar |
| Bedroom | Main | 10' 5" × 9' 9" | |
| Bathroom | Main | 10' 5" × 8' 4" | 4-Piece |
| Pantry | Main | 10' 6" × 5' 5" | |
| Living Room/Dining Room | Main | 29' 4" × 10' 5" | Hardwood Floor |
| Kitchen | Main | 17' 2" × 10' 6" | Walk-in Pantry |
| Foyer | Main | 17' 7" × 8' 6" |
Location
Thinking about the area? Read our guide to living in Turkey Point.
Estimate your payment
20% down. The minimum on this price is $489,800.
Your monthly payment
$10,844
- Mortgage amount
- $1,959,200
- Interest over the amortization
- $1,293,893
An estimate at a fixed rate compounded twice a year. Insurance applies under 20% down. Your lender sets the real numbers, and the team can introduce you to a mortgage professional.
Ontario land transfer tax
How the tax adds up
| $0 to $55,000 | 0.5% | $275.00 |
| $55,000 to $250,000 | 1.0% | $1,950.00 |
| $250,000 to $400,000 | 1.5% | $2,250.00 |
| $400,000 to $2,000,000 | 2.0% | $32,000.00 |
| $2,000,000 to $2,449,000 | 2.5% | $11,225.00 |
Ontario land transfer tax
$47,700
- Tax before any refund
- $47,700.00
- You pay on closing
- $47,700.00
For a home with one or two single-family residences anywhere in Ontario outside Toronto. Your real estate lawyer confirms the amount and pays it on closing.
Similar homes nearby
Other detached homes for sale in and around Turkey Point, at a similar price.
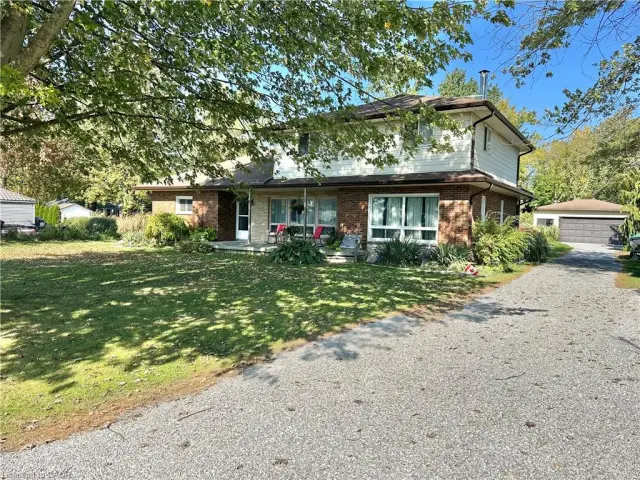
$850,000
11 Reserve Street
Turkey Point · Detached
- 4 beds
- 2 baths
- 2,317 ft²
Listing brokerage: Coldwell Banker Momentum Realty

$929,919
10 Reserve Street
Turkey Point · Detached
- 5 beds
- 3 baths
- 1,947 ft²
Listing brokerage: Pay It Forward Realty
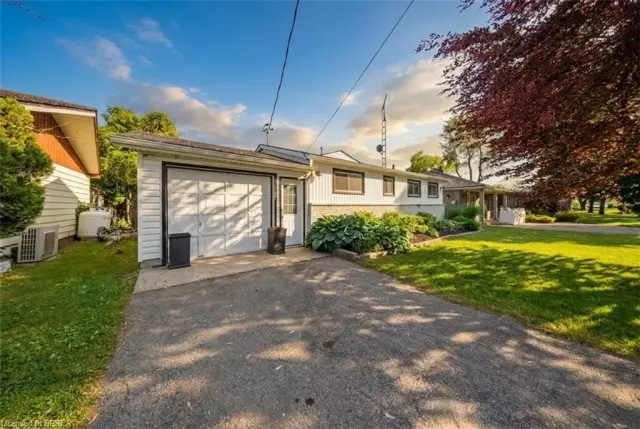
$949,000
382 Cedar Drive
Turkey Point · Detached
- 3 beds
- 2 baths
- 1,354 ft²
Listing brokerage: Pay It Forward Realty