






33 Erie Avenue, Unit 1704
Eagle Place West, Brantford, N3S 2E7
$2,200/mo
- Bedrooms
- 2
- Bathrooms
- 2
- Interior
- 878 ft²
- Type
- Condo
About this home
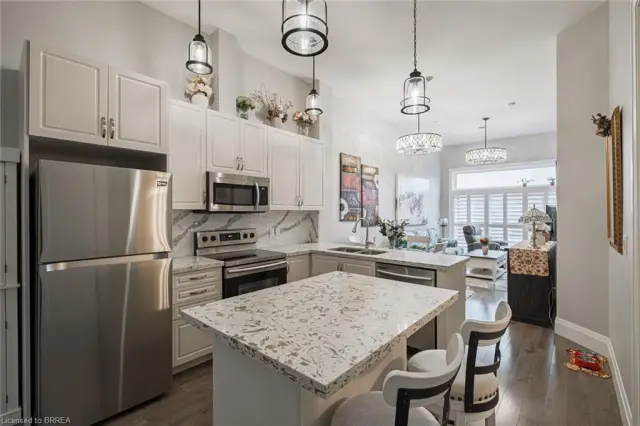
Experience elevated living from one of the highest residential residences in Brantford's tallest building. Welcome to Grand Bell II, Brantford's premier new condominium community, where luxury, exclusivity, and breathtaking views come together. This brand-new 2-bedroom plus den, 2-bathroom suite features an exceptional open-concept layout with soaring 9-foot ceilings, wide-plank flooring, and expansive windows that flood the home with natural light while framing spectacular city views from the 17th floor.
The true showpiece is the extraordinary private terrace, offering almost 450 square feet of outdoor living space—an incredibly rare feature available in only four residences throughout the entire building. Whether you're hosting friends, dining outdoors, or simply enjoying your morning coffee above the city, this expansive outdoor retreat creates a lifestyle rarely found in condominium living. Perfectly positioned in the heart of downtown Brantford, you're just steps from shopping, restaurants, entertainment, and everyday conveniences.
Combining premium finishes, one of the building's most exclusive floorplans, and an unmatched outdoor space, this exceptional lease presents a rare opportunity to enjoy luxury living at its finest.
Property details
- Property type
- Condo Apartment
- Ownership
- Condominium
- Style
- Apartment
- Age
- New
- Fees include
- Common Elements
- Heating
- Forced Air, Natural Gas
- Cooling
- Central Air
- Parking
- 1 space
- Water
- Municipal
- Sewer
- Sewer (Municipal)
- Zoning
- LD-7
- Time on market
- 105 days on market
- MLS® number
- 40848210
Features
Outside
- Block
- Flat roof
The lot
- Urban
- City Lot
- Near Golf Course
- Highway Access
- Hospital
- Library
- Major Highway
- Park
- Place of Worship
- Public Transit
- School Bus Route
- Schools
Building amenities
- Fitness Center
- Party Room
Included with the home: None
Rooms
Measurements are deemed reliable but not guaranteed.
| Room | Level | Size | Details |
|---|---|---|---|
| Kitchen/Living Room | Main | 24' 6" × 11' 5" | |
| Den | Main | 8' 11" × 6' 4" | |
| Bedroom Primary | Main | 10' 4" × 11' | |
| Bedroom | Main | 10' 10" × 10' 4" | |
| Bathroom | Main | 3-Piece | |
| Bathroom | Main | 3-Piece |
Location
Thinking about the area? Read our guide to living in Brantford.
Similar homes nearby
Other condo homes for rent in and around Brantford, at a similar rent.
$379,900
85 Morrell Street, Unit 210A
Brantford · Condo
- 2 beds
- 1 bath
- 876 ft²
Listing brokerage: Century 21 Heritage House LTD
 Open house Sun, Nov 8
$309,900
9 Bonheur Court, Unit 601
Brantford · Condo
- 2 beds
- 1 bath
- 1,046 ft²
Listing brokerage: Century 21 Heritage House Ltd

$299,900
793 Colborne Street, Unit 506
Brantford · Condo
- 2 beds
- 1 bath
- 762 ft²
Listing brokerage: Royal LePage Brant Realty