






33 Stratford Terrace
Hillcrest, Brantford, N3T 6P6
$825,000
- Bedrooms
- 2 + 2
- Bathrooms
- 2
- Interior
- 1,190 ft²
- Lot
- 50.85 × 105.31 ft
- Type
- Detached
About this home
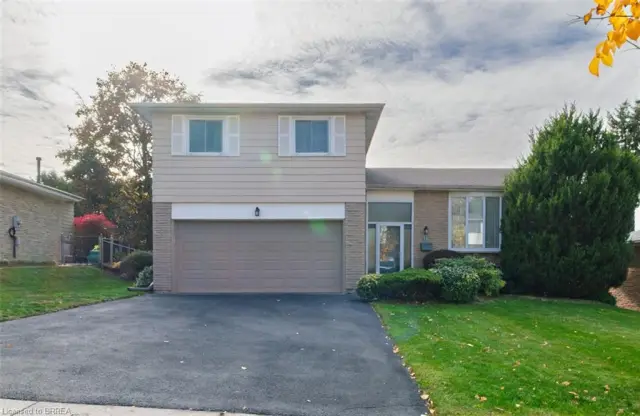
Welcome to 33 Stratford Terrace, a beautifully maintained 2+2 bedroom, 2 bathroom raised bungalow offering over 2,000 sq. ft. of finished living space, tucked away on a quiet dead-end cul-de-sac in Brantford. From the moment you arrive, this home makes a great first impression with excellent curb appeal- a beautifully landscaped front yard, concrete double-wide driveway and attached double-car garage. Inside, the bright and spacious main level offers comfortable living, dining and kitchen spaces designed for everyday family life and entertaining.
The kitchen is a true standout, featuring stainless steel appliances, modern cabinetry with plenty of storage, a centre island, and sliding doors that open directly onto the large upper deck—perfect for outdoor dining and relaxing. Two bedrooms are located on the main level, including a generous primary bedroom with a walk-in closet and ensuite privilege to the main bathroom. The fully finished lower level significantly expands the living space with two additional bedrooms, a second full bathroom and a spacious recreation room complete with a bar.
With its bedrooms, bathroom and separate living area, the lower level offers excellent potential as a private space for older children or multi-generational living. Outside, enjoy a large, fully fenced backyard with plenty of green space for kids, pets, entertaining, or simply relaxing outdoors. Located on a quiet street while remaining close to schools, parks and trails, restaurants, and shopping, this home offers a fantastic combination of space, privacy, and convenience.
Property details
- Property type
- Detached
- Ownership
- Freehold
- Style
- Bungalow Raised
- Age
- 16-30 Years
- Property taxes
- $4,671
- Heating
- Forced Air, Natural Gas
- Cooling
- Central Air
- Basement
- Full, Finished
- Parking
- 6 spaces, attached garage
- Water
- Municipal
- Sewer
- Sewer (Municipal)
- Lot
- 50.85 × 105.31 ft lot
- Zoning
- I3,R1B
- Time on market
- 52 days on market
- MLS® number
- 40860713
Features
Inside
- Ceiling Fan(s)
- In-law Capability
- Wet Bar
Outside
- Aluminum Siding
- Brick Veneer
- Vinyl Siding
- Asphalt Shing roof
The lot
- Urban
- Cul-De-Sac
- Near Golf Course
- Landscaped
- Park
- Quiet Area
- Schools
- Shopping Nearby
- Trails
Included with the home: Dishwasher,Dryer,Freezer,Garage Door Opener,Microwave,Refrigerator,Stove,Washer,Window Coverings,Bar In Basement, Water Softener Owned, Furniture Negotiable
Rooms
Measurements are deemed reliable but not guaranteed.
| Room | Level | Size | Details |
|---|---|---|---|
| Living Room | Main | 11' 5" × 10' 3" | |
| Kitchen | Main | 16' 4" × 13' 2" | |
| Dining Room | Main | 10' 9" × 10' 10" | |
| Bedroom Primary | Main | 14' 3" × 11' 10" | |
| Bedroom | Main | 11' 9" × 10' 1" | |
| Bathroom | Main | 8' 5" × 8' 5" | 4-Piece, Ensuite Privilege |
| Foyer | Main | 17' 7" × 7' 9" | |
| Bedroom | Basement | 14' 11" × 11' 7" | |
| Bedroom | Basement | 13' 2" × 12' 2" | |
| Bathroom | Basement | 9' 1" × 6' 2" | 3-Piece |
| Recreation Room | Basement | 20' × 18' 6" | |
| Laundry | Basement | 7' 2" × 5' 7" | |
| Storage | Basement | 11' 3" × 9' 7" |
Location
Thinking about the area? Read our guide to living in Brantford.
Estimate your payment
20% down. The minimum on this price is $57,500.
Your monthly payment
$3,653
- Mortgage amount
- $660,000
- Interest over the amortization
- $435,876
An estimate at a fixed rate compounded twice a year. Insurance applies under 20% down. Your lender sets the real numbers, and the team can introduce you to a mortgage professional.
Ontario land transfer tax
How the tax adds up
| $0 to $55,000 | 0.5% | $275.00 |
| $55,000 to $250,000 | 1.0% | $1,950.00 |
| $250,000 to $400,000 | 1.5% | $2,250.00 |
| $400,000 to $825,000 | 2.0% | $8,500.00 |
Ontario land transfer tax
$12,975
- Tax before any refund
- $12,975.00
- You pay on closing
- $12,975.00
For a home with one or two single-family residences anywhere in Ontario outside Toronto. Your real estate lawyer confirms the amount and pays it on closing.
Similar homes nearby
Other detached homes for sale in and around Brantford, at a similar price.

$649,900
35 Hillcrest Avenue
Brantford · Detached
- 3 beds
- 2 baths
- 1,192 ft²
Listing brokerage: Re/Max Twin City Realty Inc

$699,900
21 Sandy Row
Brantford · Detached
- 3 beds
- 3 baths
- 1,228 ft²
Listing brokerage: Pay It Forward Realty
$564,900
18 Sandy Row
Brantford · Detached
- 3 beds
- 2 baths
- 1,669 ft²
Listing brokerage: Re/Max Twin City Realty Inc