






34 Barn Owl Way
Simcoe, N3Y 0H4
$674,272
Open house Sat, Nov 14, 12 to 5 pm
- Bedrooms
- 2 + 1
- Bathrooms
- 4
- Interior
- 1,654 ft²
- Type
- Condo townhouse
About this home
NET ZERO LIVING • OWNED SOLAR PANELS • SPECIAL EDITION FALCON BUNGALOFT • FINISHED BASEMENT. Discover the benefits of energy-efficient living at 34 Barn Owl Way, a beautifully finished end-unit model home in Simcoe's Nestings community. Offering approximately 1,654 sq. ft. above grade, this expanded Falcon design combines the convenience of main-floor living with the flexibility of an upper loft and a fully finished lower level. Built with Net Zero performance in mind, the home features owned rooftop solar panels, enhanced insulation and high-efficiency heating and cooling systems, designed to produce as much electricity as the home consumes annually while reducing ongoing energy costs.
Inside, the open-concept kitchen and dinette flow into a dramatic vaulted Great Room, creating a bright and inviting space for everyday living and entertaining. The main-floor primary suite features a luxury ensuite, while the upper level offers a second bedroom, full bathroom and versatile loft overlooking the main living area. The finished basement provides additional space for relaxing, entertaining or accommodating guests. This special end-unit configuration includes a deck with stairs to grade and additional living space compared with the standard Falcon design.
Located in Nestings, a thoughtfully planned vacant land condominium community in Simcoe, this completed model home offers upgraded finishes, contemporary design and the opportunity to enjoy new construction without the usual building wait. Experience the comfort, efficiency and versatility of the Falcon Bungaloft.
Property details
- Property type
- Condo Townhouse
- Ownership
- Condominium
- Style
- Townhouse
- Age
- New
- Condo fees
- $137 monthly
- Heating
- Heat Pump
- Cooling
- Central Air
- Basement
- Full, Finished
- Parking
- 4 spaces, attached garage
- Water
- Municipal-Metered
- Sewer
- Sewer (Municipal)
- Zoning
- R4
- Time on market
- Listed today
- MLS® number
- 40878133
Features
Inside
- Air Exchanger
- Auto Garage Door Remote(s)
- Ceiling Fan(s)
- Solar Owned
Outside
- Brick
- Stone
- Asphalt Shing roof
- Solar roof
The lot
- Urban
- Quiet Area
Building amenities
- BBQs Permitted
- Parking
Included with the home: Built-in Microwave,Carbon Monoxide Detector,Dishwasher,Dryer,Garage Door Opener,Refrigerator,Smoke Detector,Stove,Washer
Rooms
Measurements are deemed reliable but not guaranteed.
| Room | Level | Size | Details |
|---|---|---|---|
| Great Room | Main | 15' × 13' 6" | |
| Kitchen | Main | 14' 3" × 11' 3" | |
| Dinette | Main | 12' 3" × 5' 6" | |
| Bedroom Primary | Main | 13' 3" × 12' 6" | |
| Room | Main | 4-Piece | |
| Bathroom | Main | 2-Piece | |
| Laundry | Main | ||
| Loft | Second | 13' × 11' 9" | Second floor loft area |
| Bedroom | Second | 10' 9" × 9' 9" | |
| Bathroom | Second | 4-Piece | |
| Recreation Room | Basement | 22' 6" × 16' 3" | |
| Bedroom | Basement | 12' 6" × 10' 6" | |
| Bathroom | Basement | 4-Piece |
Open houses
- Sat, Nov 14, 12 to 5 pmDrop in, no appointment needed
- Sun, Nov 15, 12 to 5 pmDrop in, no appointment needed
Location
Thinking about the area? Read our guide to living in Simcoe.
Estimate your payment
20% down. The minimum on this price is $42,427.
Your monthly payment
$3,069
- Mortgage amount
- $554,522
- Default insurance (2.80%)
- $15,104
- Interest over the amortization
- $366,217
An estimate at a fixed rate compounded twice a year. Insurance applies under 20% down. Your lender sets the real numbers, and the team can introduce you to a mortgage professional.
Ontario land transfer tax
How the tax adds up
| $0 to $55,000 | 0.5% | $275.00 |
| $55,000 to $250,000 | 1.0% | $1,950.00 |
| $250,000 to $400,000 | 1.5% | $2,250.00 |
| $400,000 to $674,272 | 2.0% | $5,485.44 |
Ontario land transfer tax
$9,960
- Tax before any refund
- $9,960.44
- You pay on closing
- $9,960.44
For a home with one or two single-family residences anywhere in Ontario outside Toronto. Your real estate lawyer confirms the amount and pays it on closing.
Similar homes nearby
Other condo townhouse homes for sale in and around Simcoe, at a similar price.
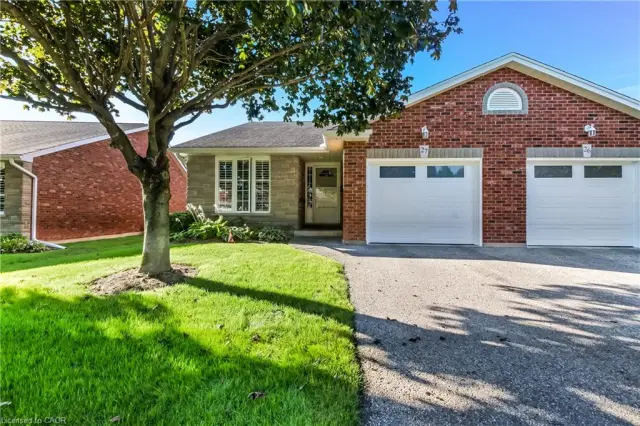
$537,000
150 Oak Street, Unit 27
Simcoe · Condo townhouse
- 4 beds
- 2 baths
- 1,126 ft²
Listing brokerage: Royal LePage Trius Realty Brokerage
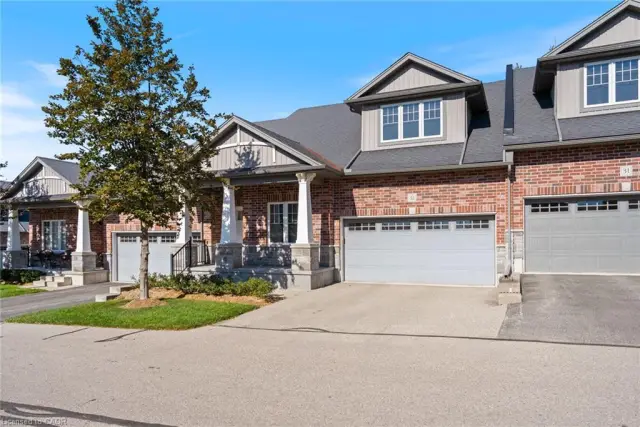 Open house Sun, Nov 15
$699,900
190 Argyle Street, Unit 32
Simcoe · Condo townhouse
- 3 beds
- 3 baths
- 1,446 ft²
Listing brokerage: RE/MAX Erie Shores Realty Inc. Brokerage
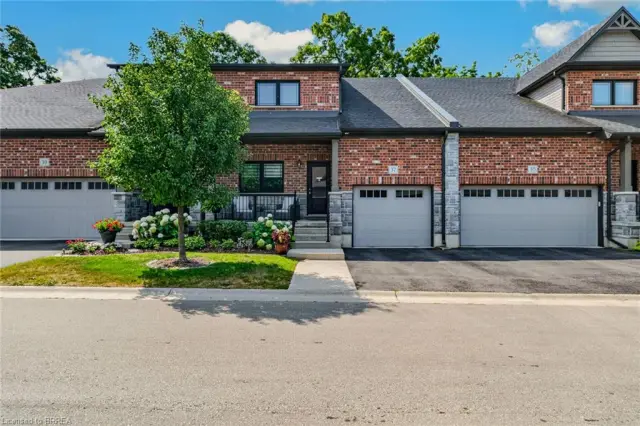
$529,900
37 Serviceberry Lane
Simcoe · Condo townhouse
- 3 beds
- 4 baths
- 1,703 ft²
Listing brokerage: Re/Max Twin City Realty Inc.