






34 Norman Street, Unit 108
Fairview/Greenbrier, Brantford, N3R 2Y1
$487,900
- Bedrooms
- 2
- Bathrooms
- 2
- Interior
- 956 ft²
- Type
- Condo
About this home
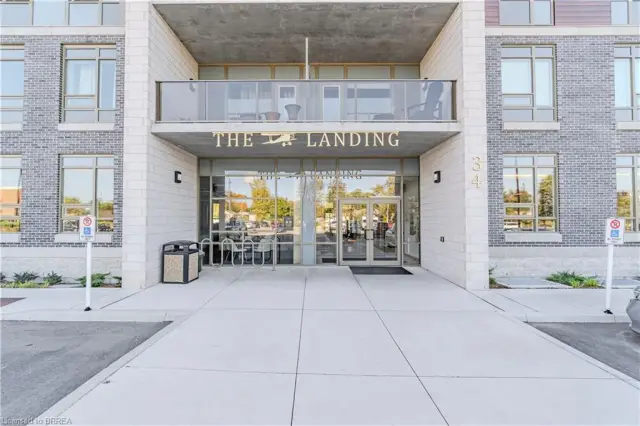
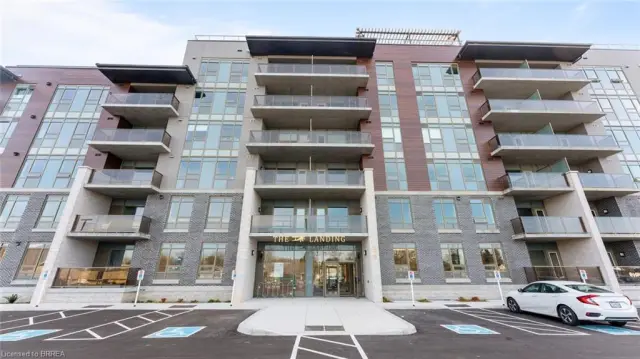
Exceptional value at The Landing — and an opportunity worth a closer look! Offering 2 bedrooms, 2 bathrooms, two parking spaces and an impressive collection of amenities, this ground-floor suite delivers a lot at this price point. Modern, bright and surprisingly spacious, the thoughtfully designed open-concept layout makes everyday living easy. Whether you're a busy professional, looking to simplify your lifestyle, or searching for the perfect seasonal home, this well-appointed unit checks all the boxes. The beautifully finished kitchen opens to the living area, creating a space that feels open, inviting and very functional.
The primary suite features a 4-piece ensuite and walk-in closet, while in-suite laundry adds to the ease of everyday living. Adding to its appeal, this suite offers convenient ground-floor access and includes two parking spaces. Life at The Landing extends well beyond your front door. Residents enjoy access to an incredible rooftop terrace featuring BBQs, indoor and outdoor gathering spaces, a walking track and even a full kitchen, all with scenic views. Additional amenities include a large fitness centre, an inviting library and a unique speakeasy-style party room.
Ideally located in Brantford's sought-after north end, just moments from Highway 403 access and within walking distance to the Wayne Gretzky Sports Centre, you'll enjoy the perfect balance of convenience, recreation and low-maintenance living. From the impressive rooftop terrace to the exceptional amenities and prime location, The Landing offers a lifestyle that is truly a cut above. Book your private viewing today. Some images have been digitally enhanced/staged.
Property details
- Property type
- Condo Apartment
- Ownership
- Condominium
- Style
- Apartment
- Age
- 0-5 Years
- Property taxes
- $2,983
- Condo fees
- $606 monthly
- Fees include
- Insurance,Building Maintenance,C.A.M.
- Heating
- Electric Forced Air
- Cooling
- Central Air
- Parking
- 2 spaces
- Water
- Municipal
- Sewer
- Sewer (Municipal)
- Zoning
- I2
- Time on market
- 29 days on market
- MLS® number
- 40869292
Features
Outside
- Balcony
- Controlled Entry
- Brick Veneer
- Stone
The lot
- Urban
- Highway Access
- Hospital
- Park
- Playground Nearby
- Public Transit
- Shopping Nearby
Building amenities
- Barbecue
- Elevator(s)
- Fitness Center
- Game Room
- Library
- Party Room
- Roof Deck
- Parking
Included with the home: Dryer,Microwave,Refrigerator,Stove,Washer
Rooms
Measurements are deemed reliable but not guaranteed.
| Room | Level | Size | Details |
|---|---|---|---|
| Eat-in Kitchen | Main | 11' 6" × 9' 3" | |
| Living Room | Main | 19' 10" × 12' 5" | |
| Bedroom Primary | Main | 14' 9" × 11' | |
| Room | Main | 9' 8" × 5' | 4-Piece |
| Bedroom | Main | 12' 7" × 9' 2" | |
| Bathroom | Main | 8' × 5' | 3-Piece |
Location
Thinking about the area? Read our guide to living in Brantford.
Estimate your payment
20% down. The minimum on this price is $24,395.
Your monthly payment
$2,160
- Mortgage amount
- $390,320
- Interest over the amortization
- $257,775
An estimate at a fixed rate compounded twice a year. Insurance applies under 20% down. Your lender sets the real numbers, and the team can introduce you to a mortgage professional.
Ontario land transfer tax
How the tax adds up
| $0 to $55,000 | 0.5% | $275.00 |
| $55,000 to $250,000 | 1.0% | $1,950.00 |
| $250,000 to $400,000 | 1.5% | $2,250.00 |
| $400,000 to $487,900 | 2.0% | $1,758.00 |
Ontario land transfer tax
$6,233
- Tax before any refund
- $6,233.00
- You pay on closing
- $6,233.00
For a home with one or two single-family residences anywhere in Ontario outside Toronto. Your real estate lawyer confirms the amount and pays it on closing.
Similar homes nearby
Other condo homes for sale in and around Brantford, at a similar price.
$519,900
34 Norman Street, Unit 404
Brantford · Condo
- 2 beds
- 2 baths
- 900 ft²
Listing brokerage: Re/Max Escarpment Realty Inc.
$519,900
34 Norman Street, Unit 307
Brantford · Condo
- 2 beds
- 2 baths
- 962 ft²
Listing brokerage: Advantage Realty Group (Brantford) Inc.

$509,900
34 Norman Street, Unit 211
Brantford · Condo
- 2 beds
- 2 baths
- 944 ft²
Listing brokerage: Century 21 Heritage House LTD