






36 Alexander Drive
Holmedale, Brantford, N3T 5C5
$599,900
- Bedrooms
- 3
- Bathrooms
- 1
- Interior
- 1,117 ft²
- Lot
- 50 × 124 ft
- Type
- Detached
About this home
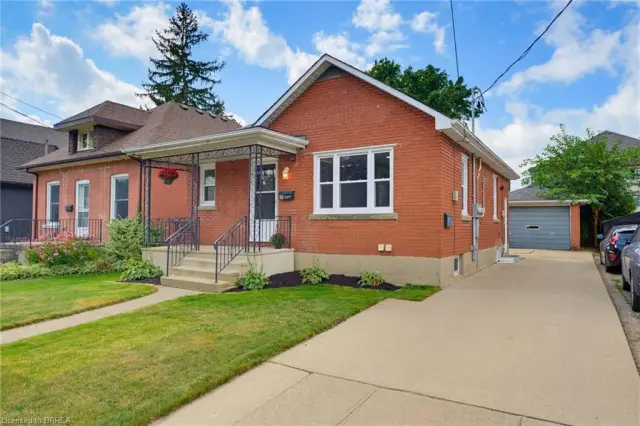
Welcome to 36 Alexander Drive, a charming 3 bedroom, 1 bathroom home offering comfort, character, and some impressive extras. Enjoy a welcoming covered front porch, a bright living room with hardwood flooring, and a functional kitchen featuring white cabinetry and a Viking gas range. The main floor offers a bedroom that could easily serve as a home office, while upstairs you'll find two additional bedrooms. The finished lower level provides extra living space with a cozy family room and wood burning stove.
A separate entry bonus room offers additional flexibility for hobbies, a studio, or personal workspace. Now, let's talk about the GARAGE! 5' x 25', with 10-foot ceilings and its own 100-amp electrical panel. With nearly 788 square feet of space, it's ideal for car enthusiasts, hobbyists, or anyone needing a spacious workshop. Situated on a 50' x 124' lot, the property features a generous driveway and a backyard retreat complete with mature trees, a deck and a landscaped fishpond.
Whether you're entertaining friends or enjoying a quiet afternoon, there's plenty of room to relax. A comfortable home, an exceptional garage, and a backyard full of character.
Property details
- Property type
- Detached
- Ownership
- Freehold
- Style
- Bungaloft
- Age
- 51-99 Years
- Property taxes
- $3,565
- Heating
- Fireplace-Wood, Forced Air, Natural Gas, Heat Pump
- Cooling
- Central Air
- Basement
- Full, Partially Finished
- Fireplace
- Yes
- Parking
- 7 spaces, detached garage
- Water
- Municipal-Metered
- Sewer
- Sewer (Municipal)
- Lot
- 50 × 124 ft lot
- Zoning
- F-R1B
- Time on market
- 20 days on market
- MLS® number
- 40871564
Features
Outside
- Vinyl Siding
- Asphalt Shing roof
The lot
- Urban
- Quiet Area
- Trails
Included with the home: Dryer,Gas Stove,Refrigerator,Washer
Rooms
Measurements are deemed reliable but not guaranteed.
| Room | Level | Size | Details |
|---|---|---|---|
| Kitchen | Main | 17' 11" × 7' 5" | |
| Kitchen/Dining Room | Main | 11' 4" × 6' 11" | |
| Living Room | Main | 11' 4" × 9' 3" | |
| Bedroom | Main | 11' 10" × 8' 11" | |
| Bathroom | Main | 5' 3" × 7' 5" | 4-Piece |
| Other | Main | 10' × 18' 5" | This room has a separate entrance and is perfect for a private office or hobbyist |
| Bedroom | Second | 11' 8" × 8' 11" | |
| Bedroom | Second | 9' 7" × 10' 11" | |
| Recreation Room | Basement | 23' 1" × 22' 11" | |
| Utility Room | Basement | 11' 9" × 13' 9" |
Location
Thinking about the area? Read our guide to living in Brantford.
Estimate your payment
20% down. The minimum on this price is $34,990.
Your monthly payment
$2,656
- Mortgage amount
- $479,920
- Interest over the amortization
- $316,948
An estimate at a fixed rate compounded twice a year. Insurance applies under 20% down. Your lender sets the real numbers, and the team can introduce you to a mortgage professional.
Ontario land transfer tax
How the tax adds up
| $0 to $55,000 | 0.5% | $275.00 |
| $55,000 to $250,000 | 1.0% | $1,950.00 |
| $250,000 to $400,000 | 1.5% | $2,250.00 |
| $400,000 to $599,900 | 2.0% | $3,998.00 |
Ontario land transfer tax
$8,473
- Tax before any refund
- $8,473.00
- You pay on closing
- $8,473.00
For a home with one or two single-family residences anywhere in Ontario outside Toronto. Your real estate lawyer confirms the amount and pays it on closing.
Similar homes nearby
Other detached homes for sale in and around Brantford, at a similar price.
$599,919
52 Burwell Street
Brantford · Detached
- 4 beds
- 2 baths
- 760 ft²
Listing brokerage: Pay It Forward Realty

$575,000
45 Frank Street
Brantford · Detached
- 2 beds
- 2 baths
- 928 ft²
Listing brokerage: Royal LePage NRC Realty Inc.
